Architecture · Web & interface · Identity · Print

Atlas

Drawn from the section up.

Atlas makes the building section its way of seeing and its way of navigating. Six original project studies reveal the relationship between ground, light and movement. The proposed interface follows that logic from a filtered archive to a project inspector and a first brief. Drawn lettering, studio print and public signage share the same horizontal datum. The existing interactive study remains a local, rules-based demonstration.

Studio concept
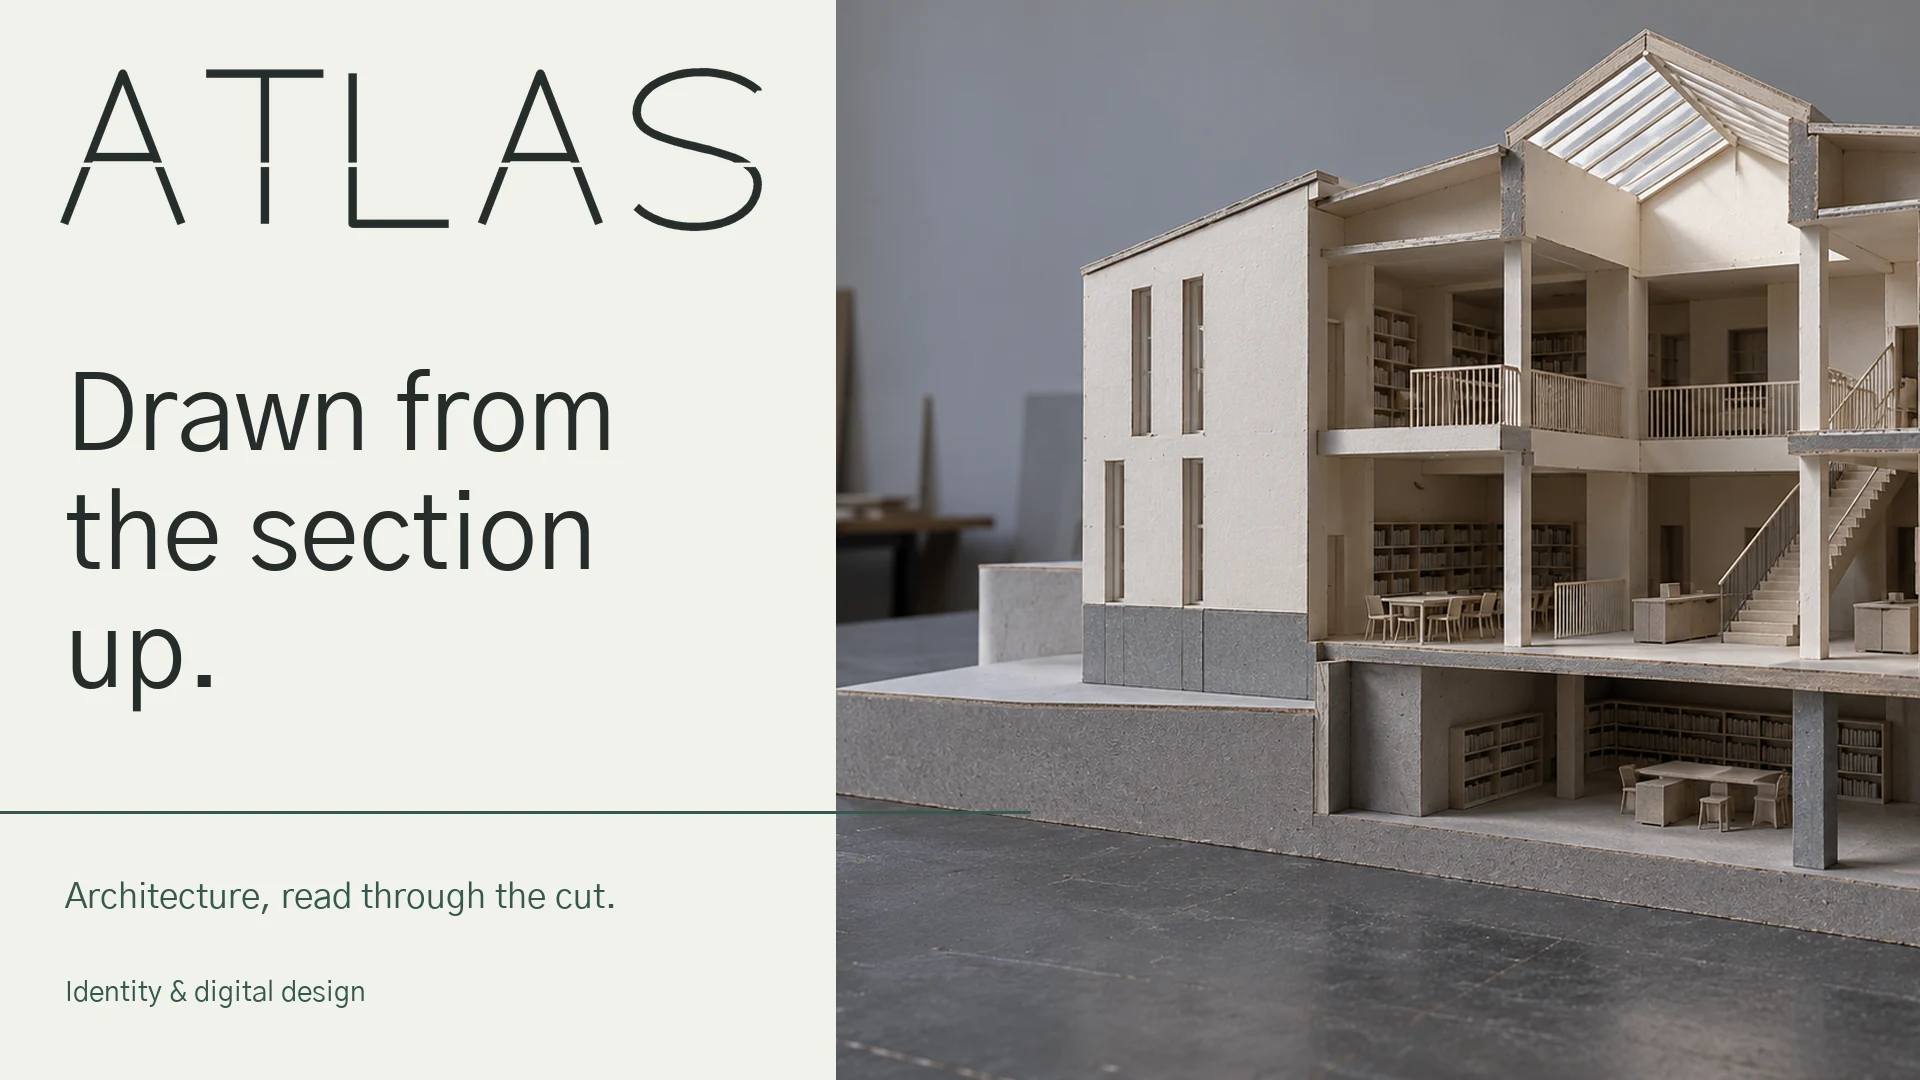
Drawn Atlas wordmark beside a cutaway library study model

Scope

  • Art direction and drawn practice wordmark
  • Section-led project archive and inspector design
  • Responsive interface and first-brief journey
  • Drawing board, project monograph and signage
  • Model imagery and social editorial
Explore the interactive section study

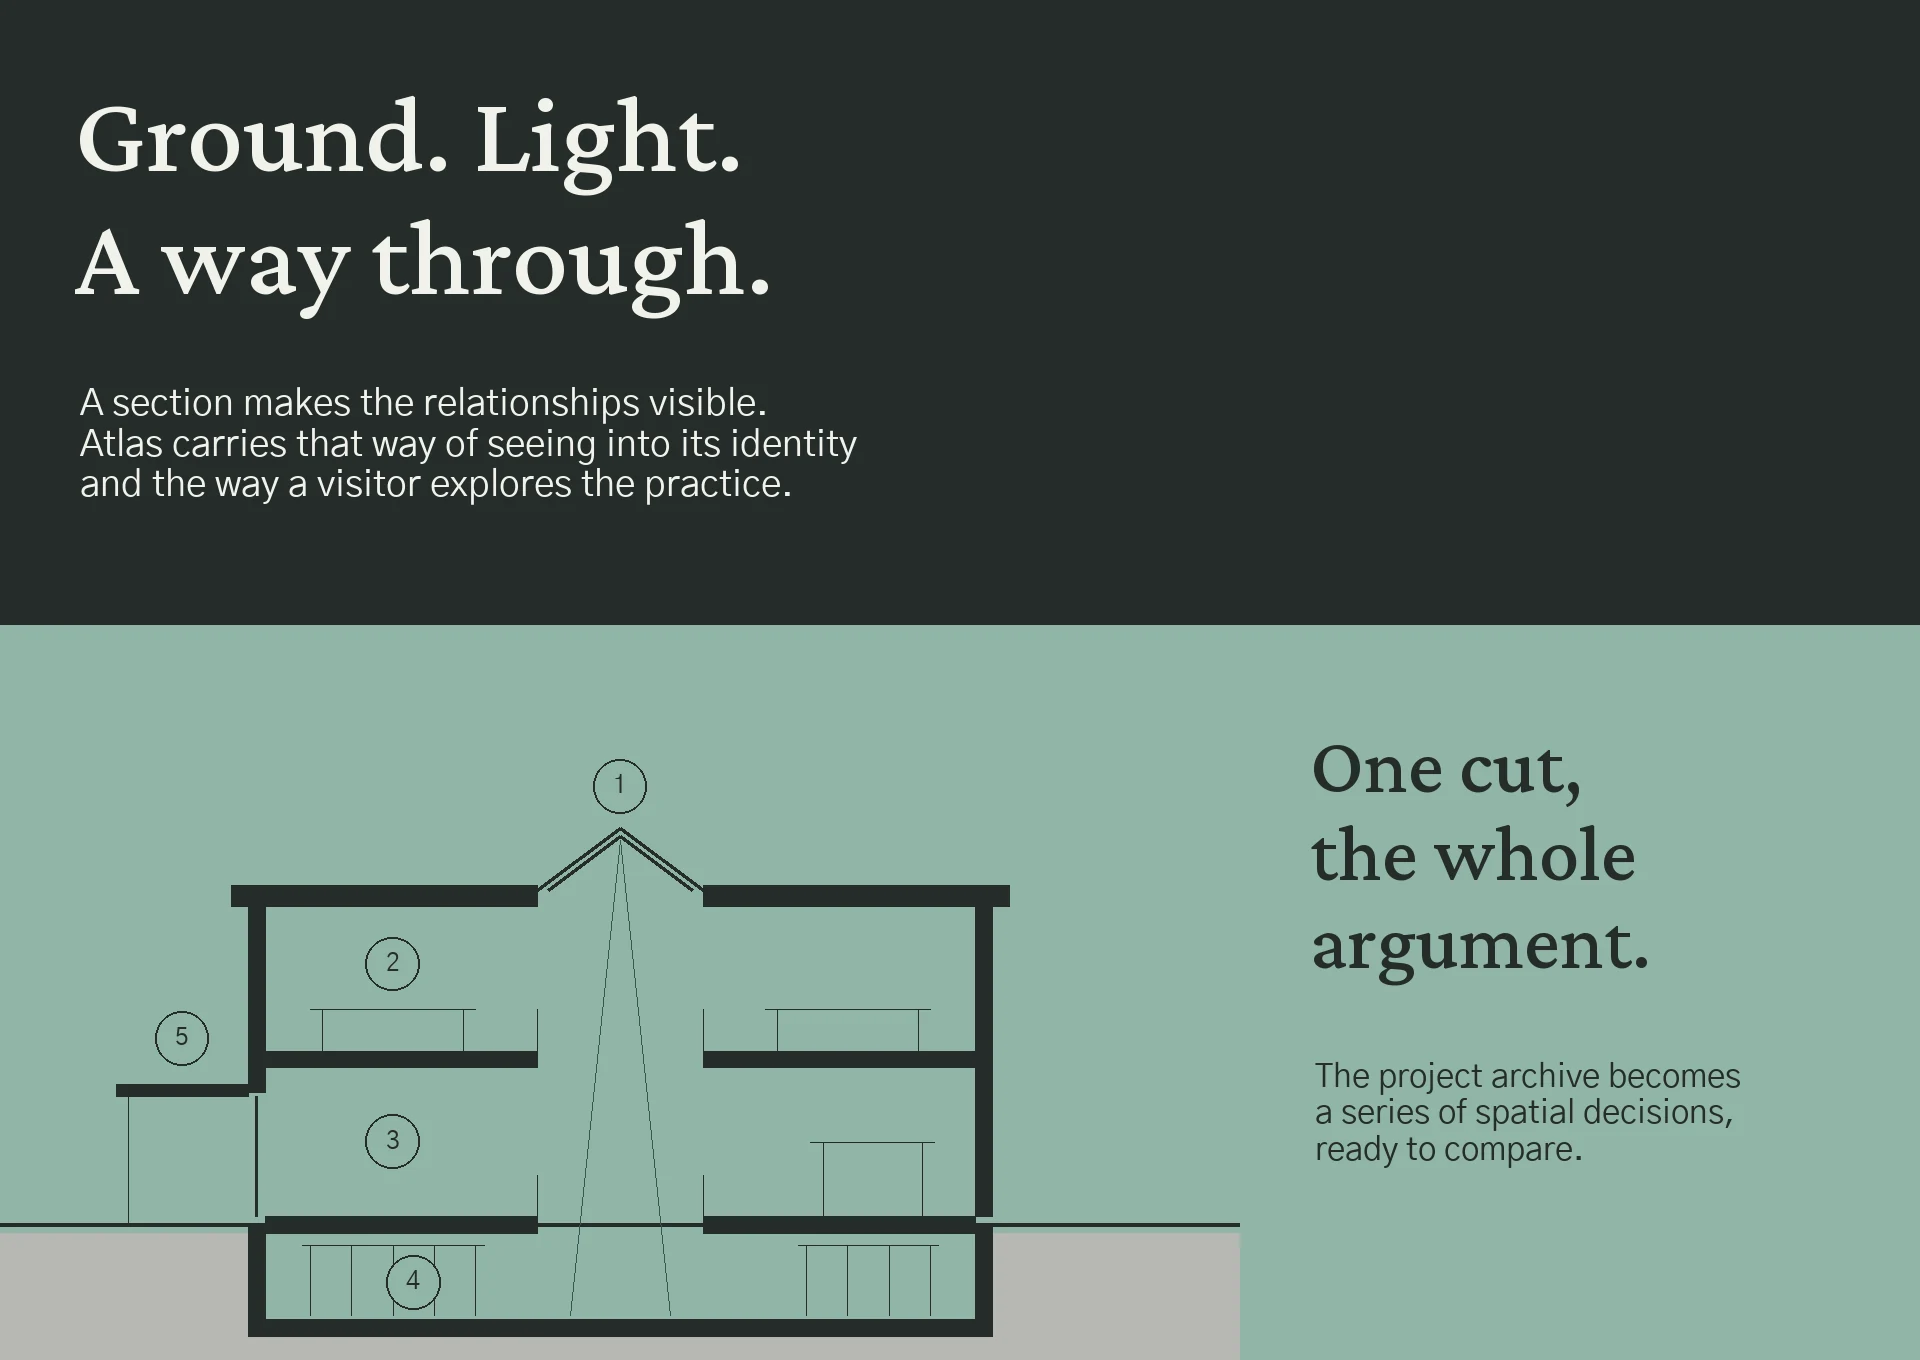
One sectional cut reveals ground, light and movement
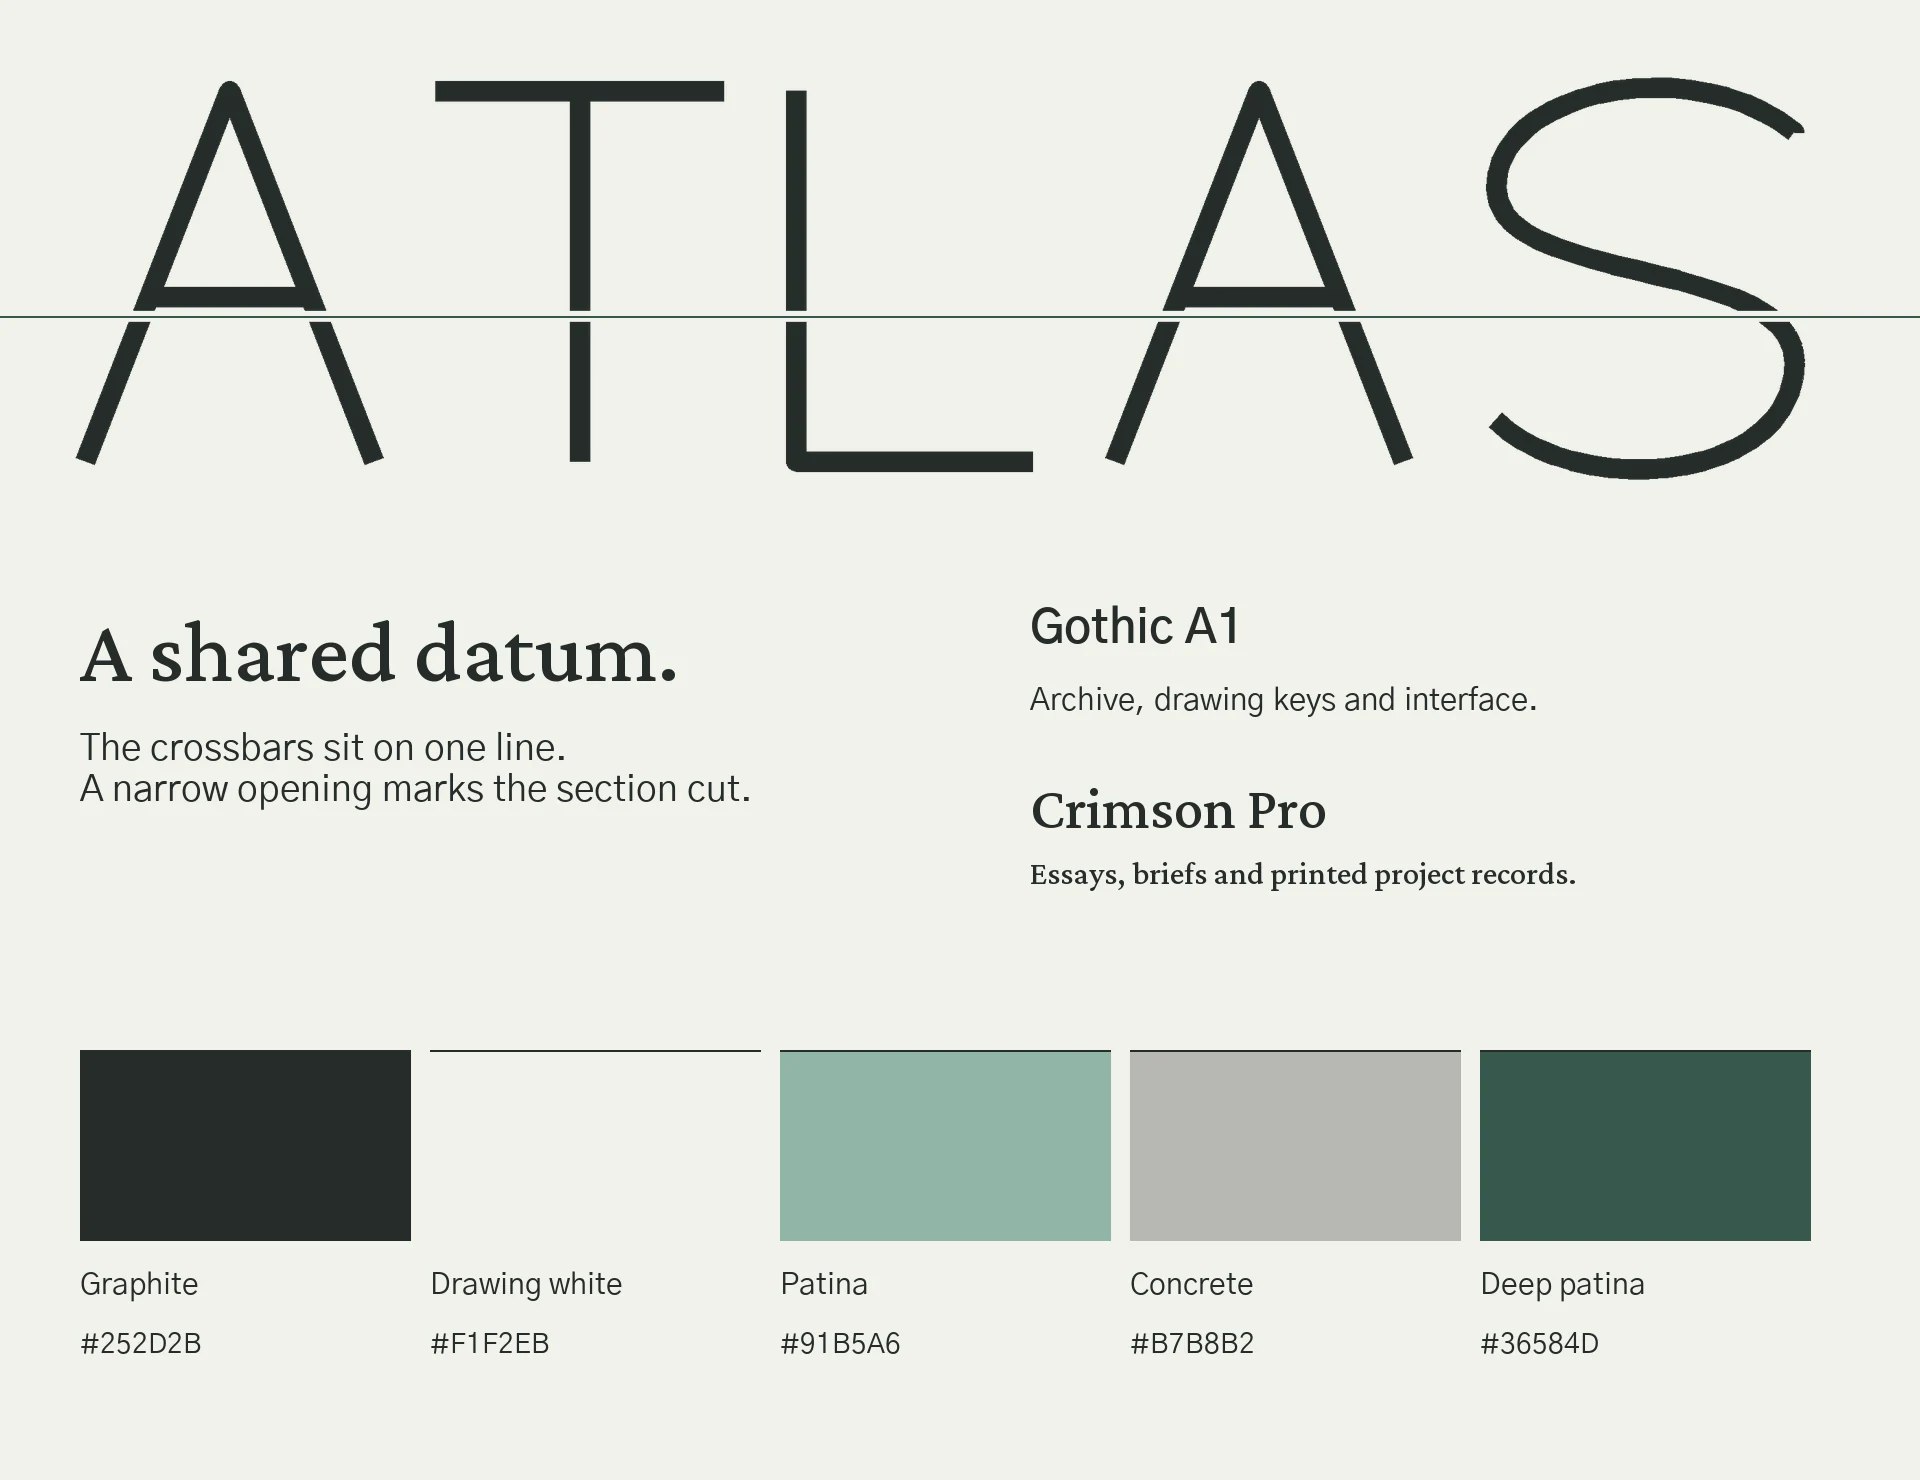
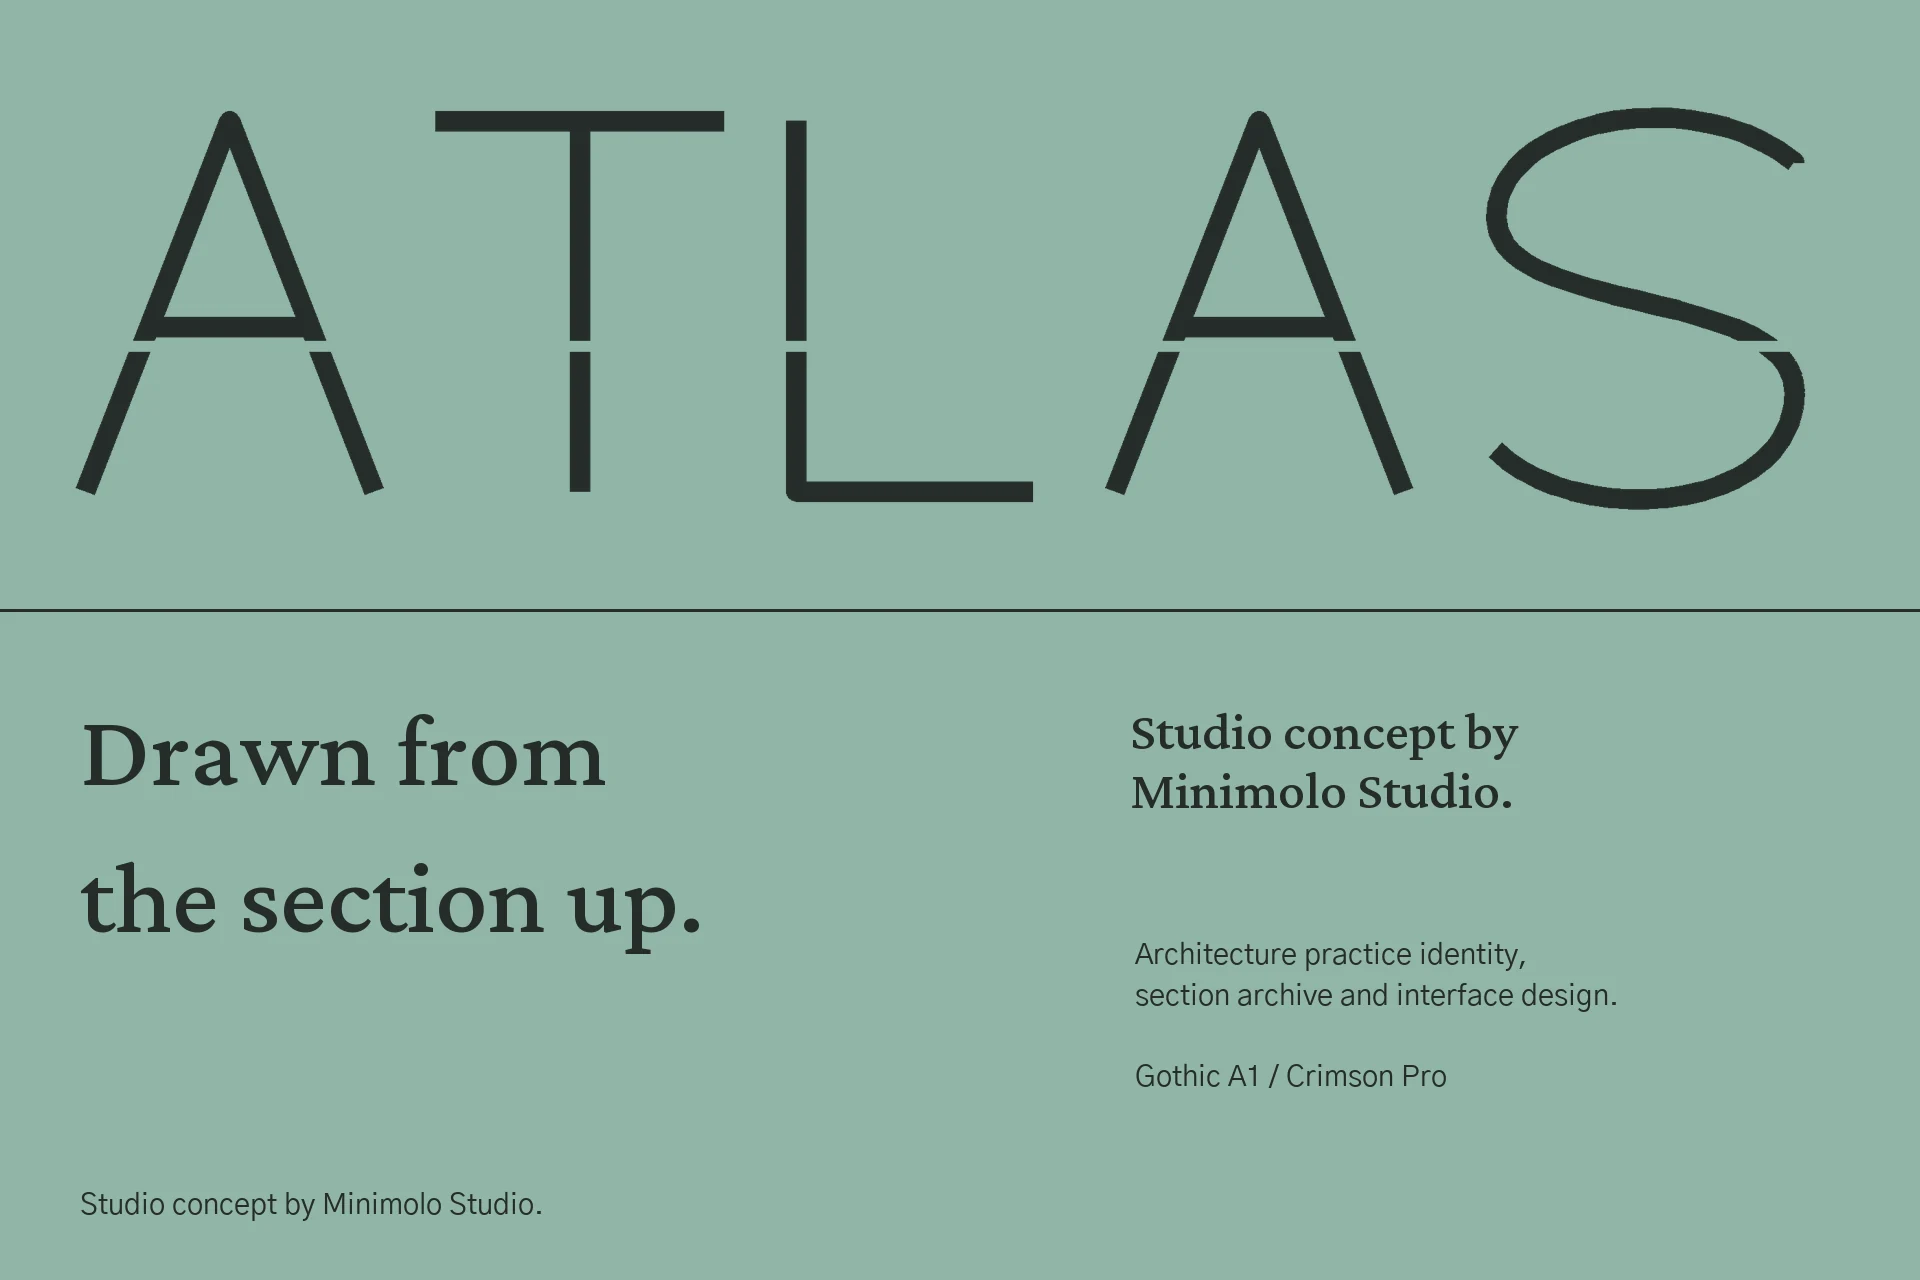
Atlas shared datum, Gothic A1, Crimson Pro and mineral colours
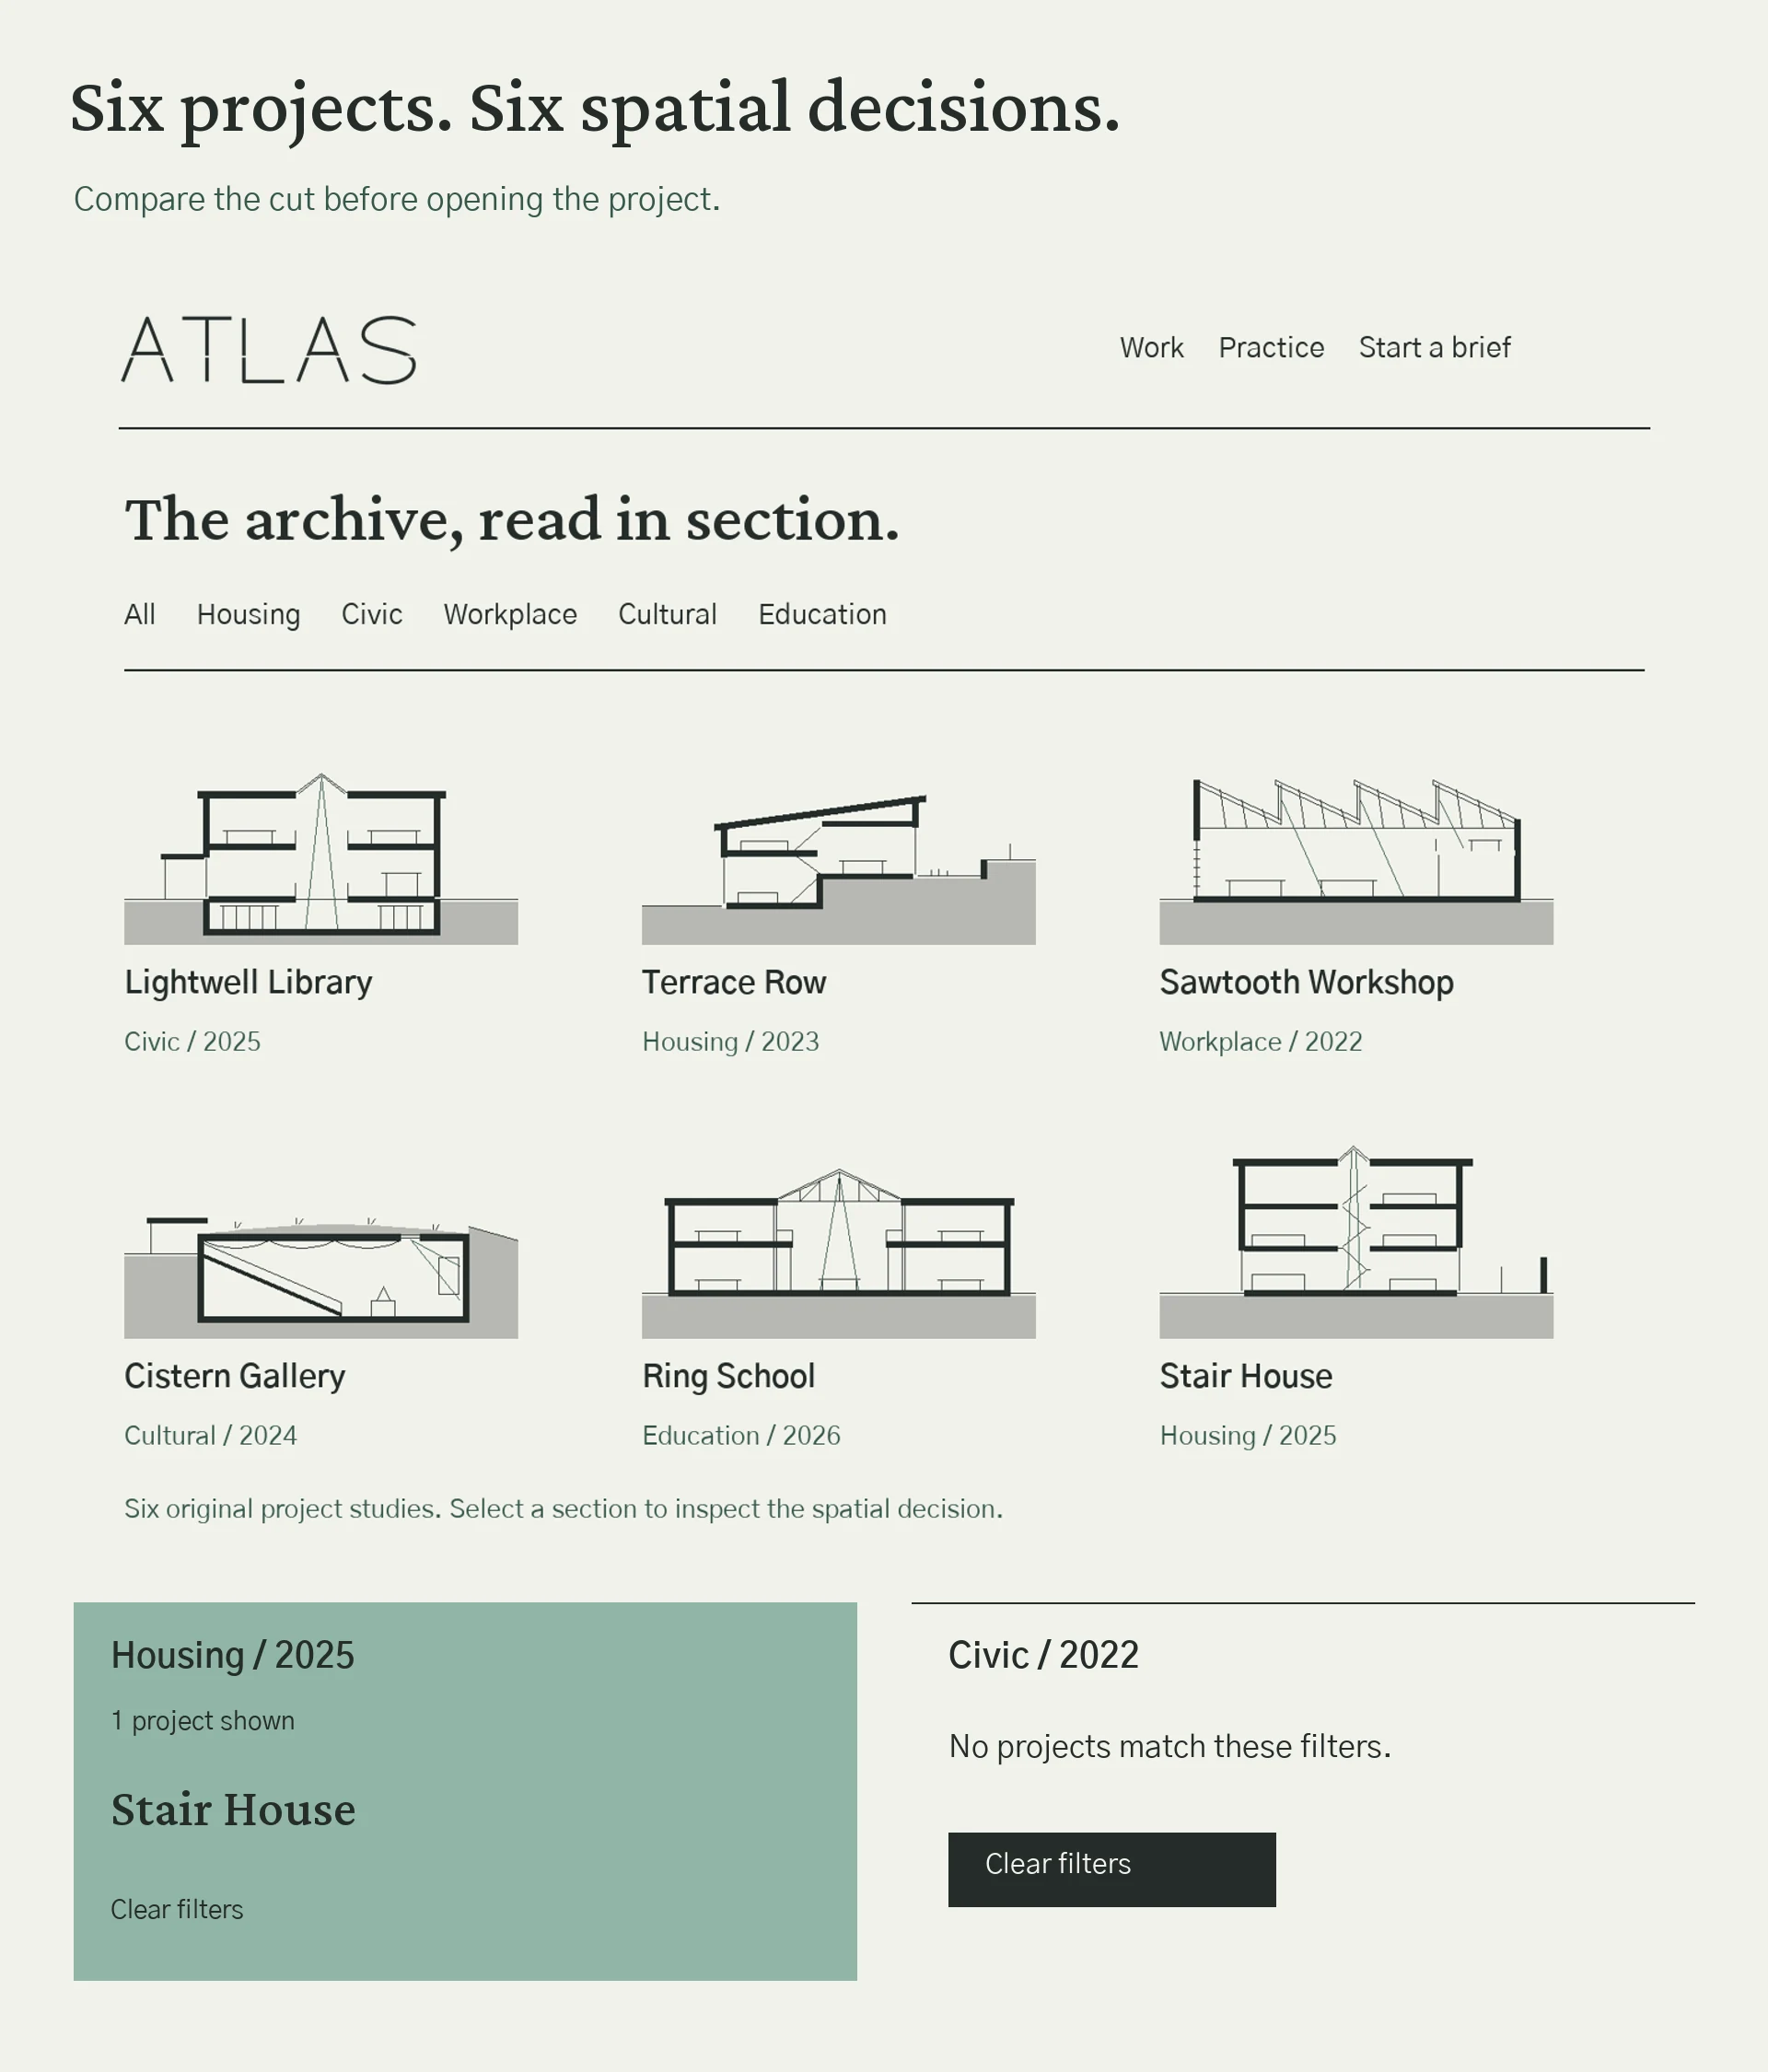
Six original section drawings in a project archive with filter and recovery states
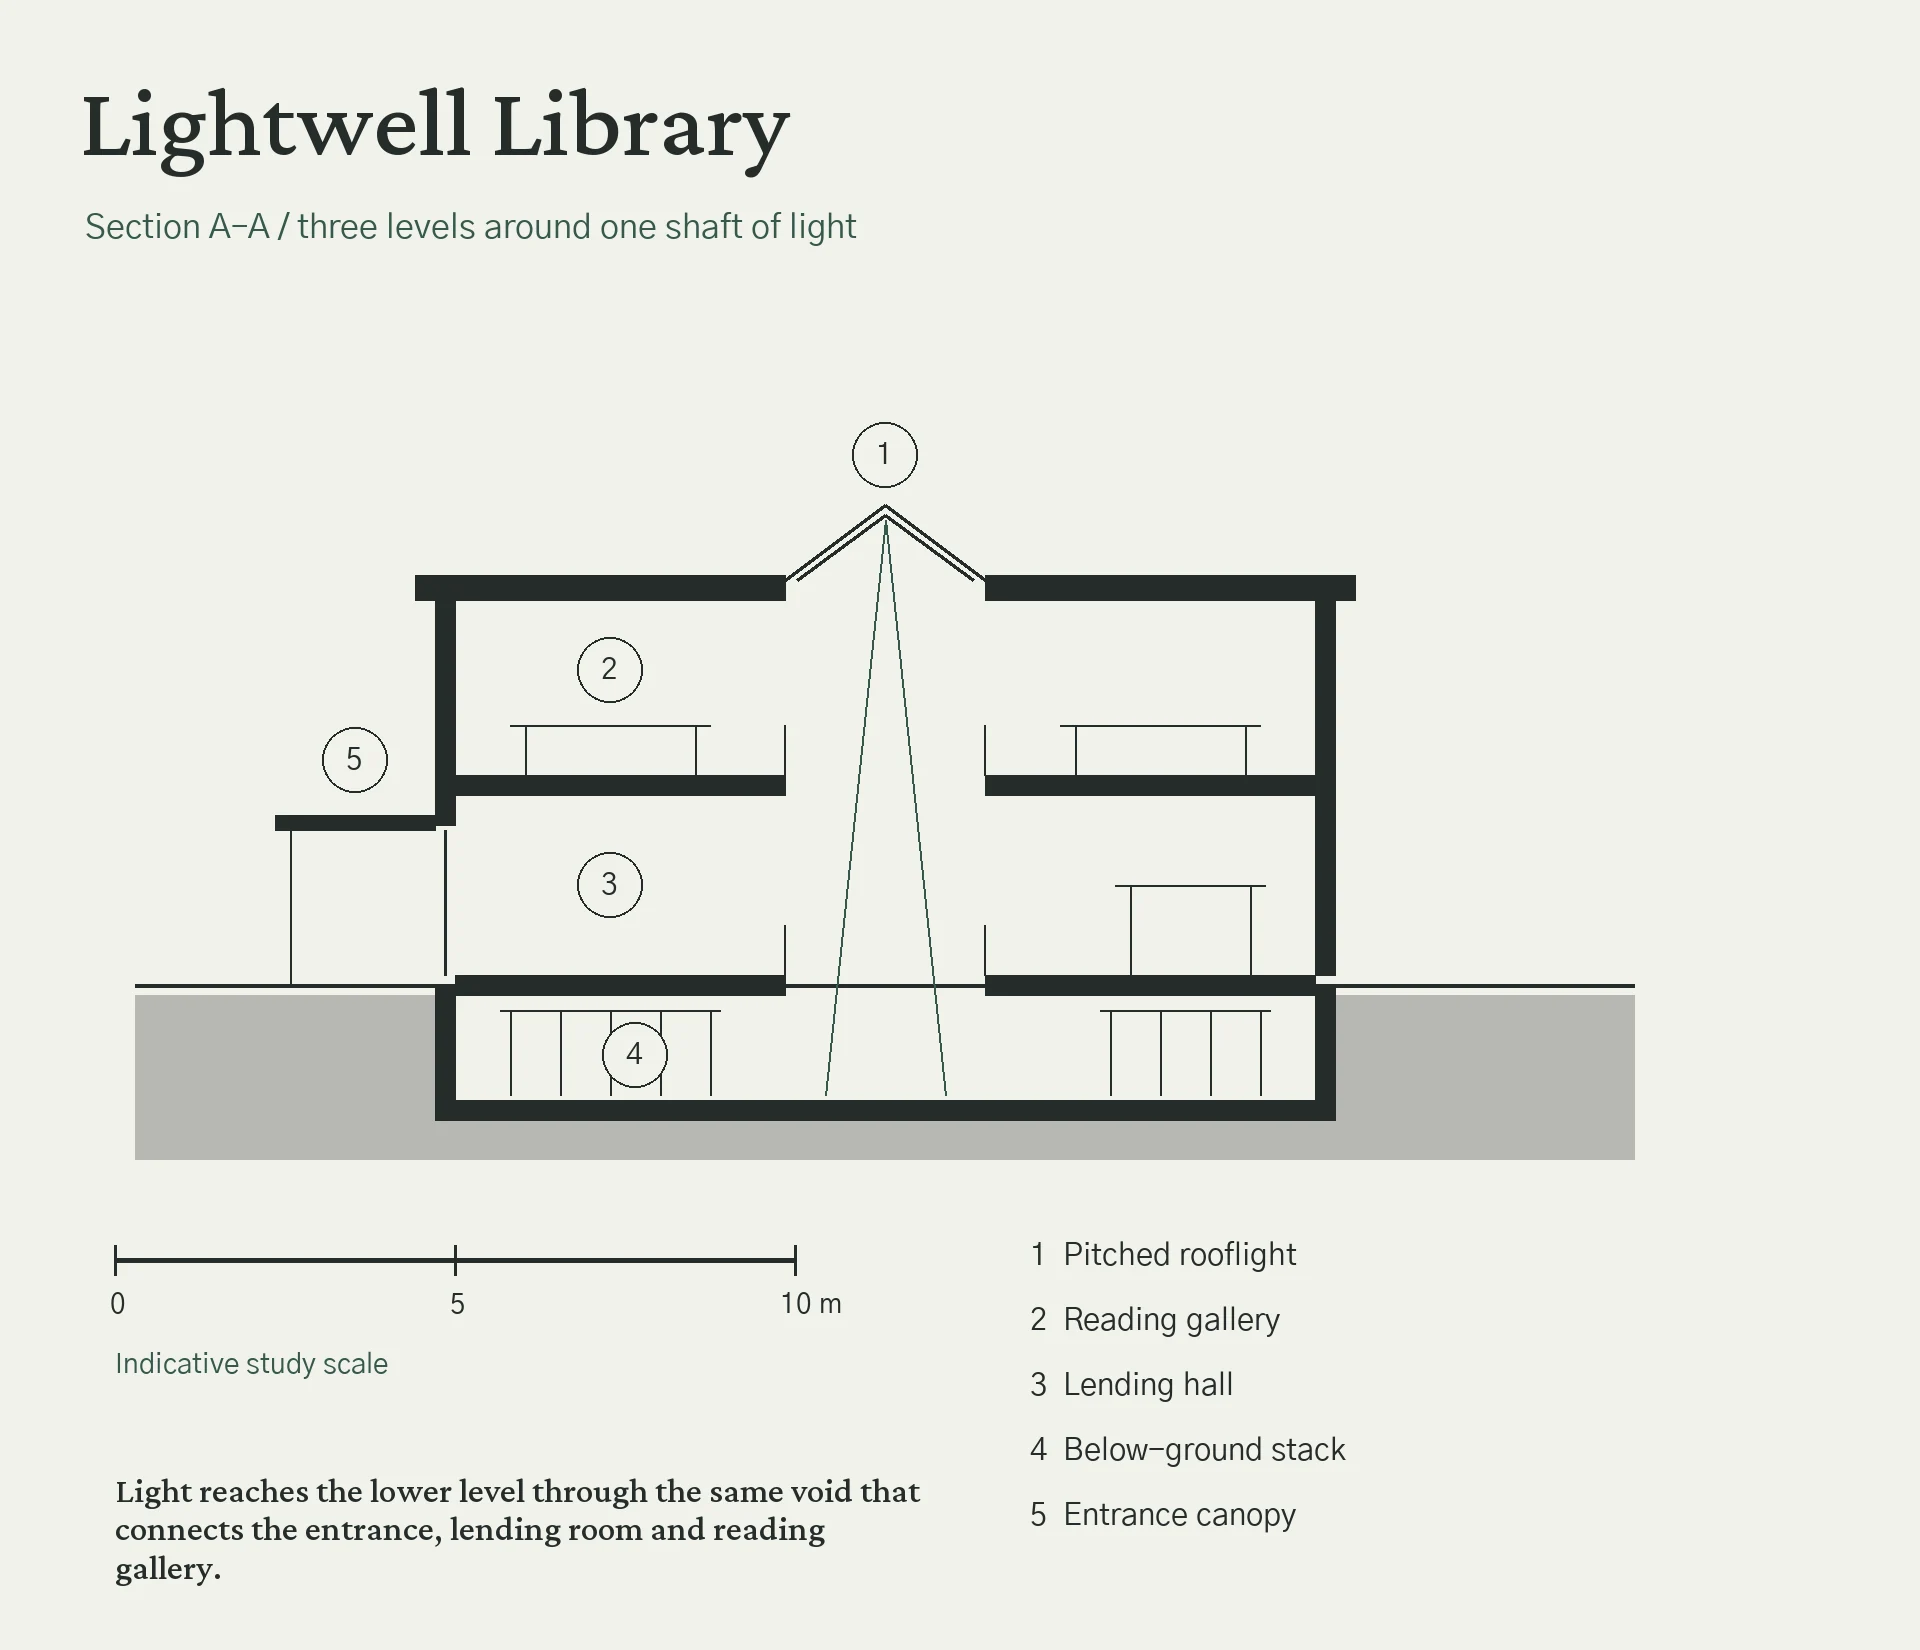
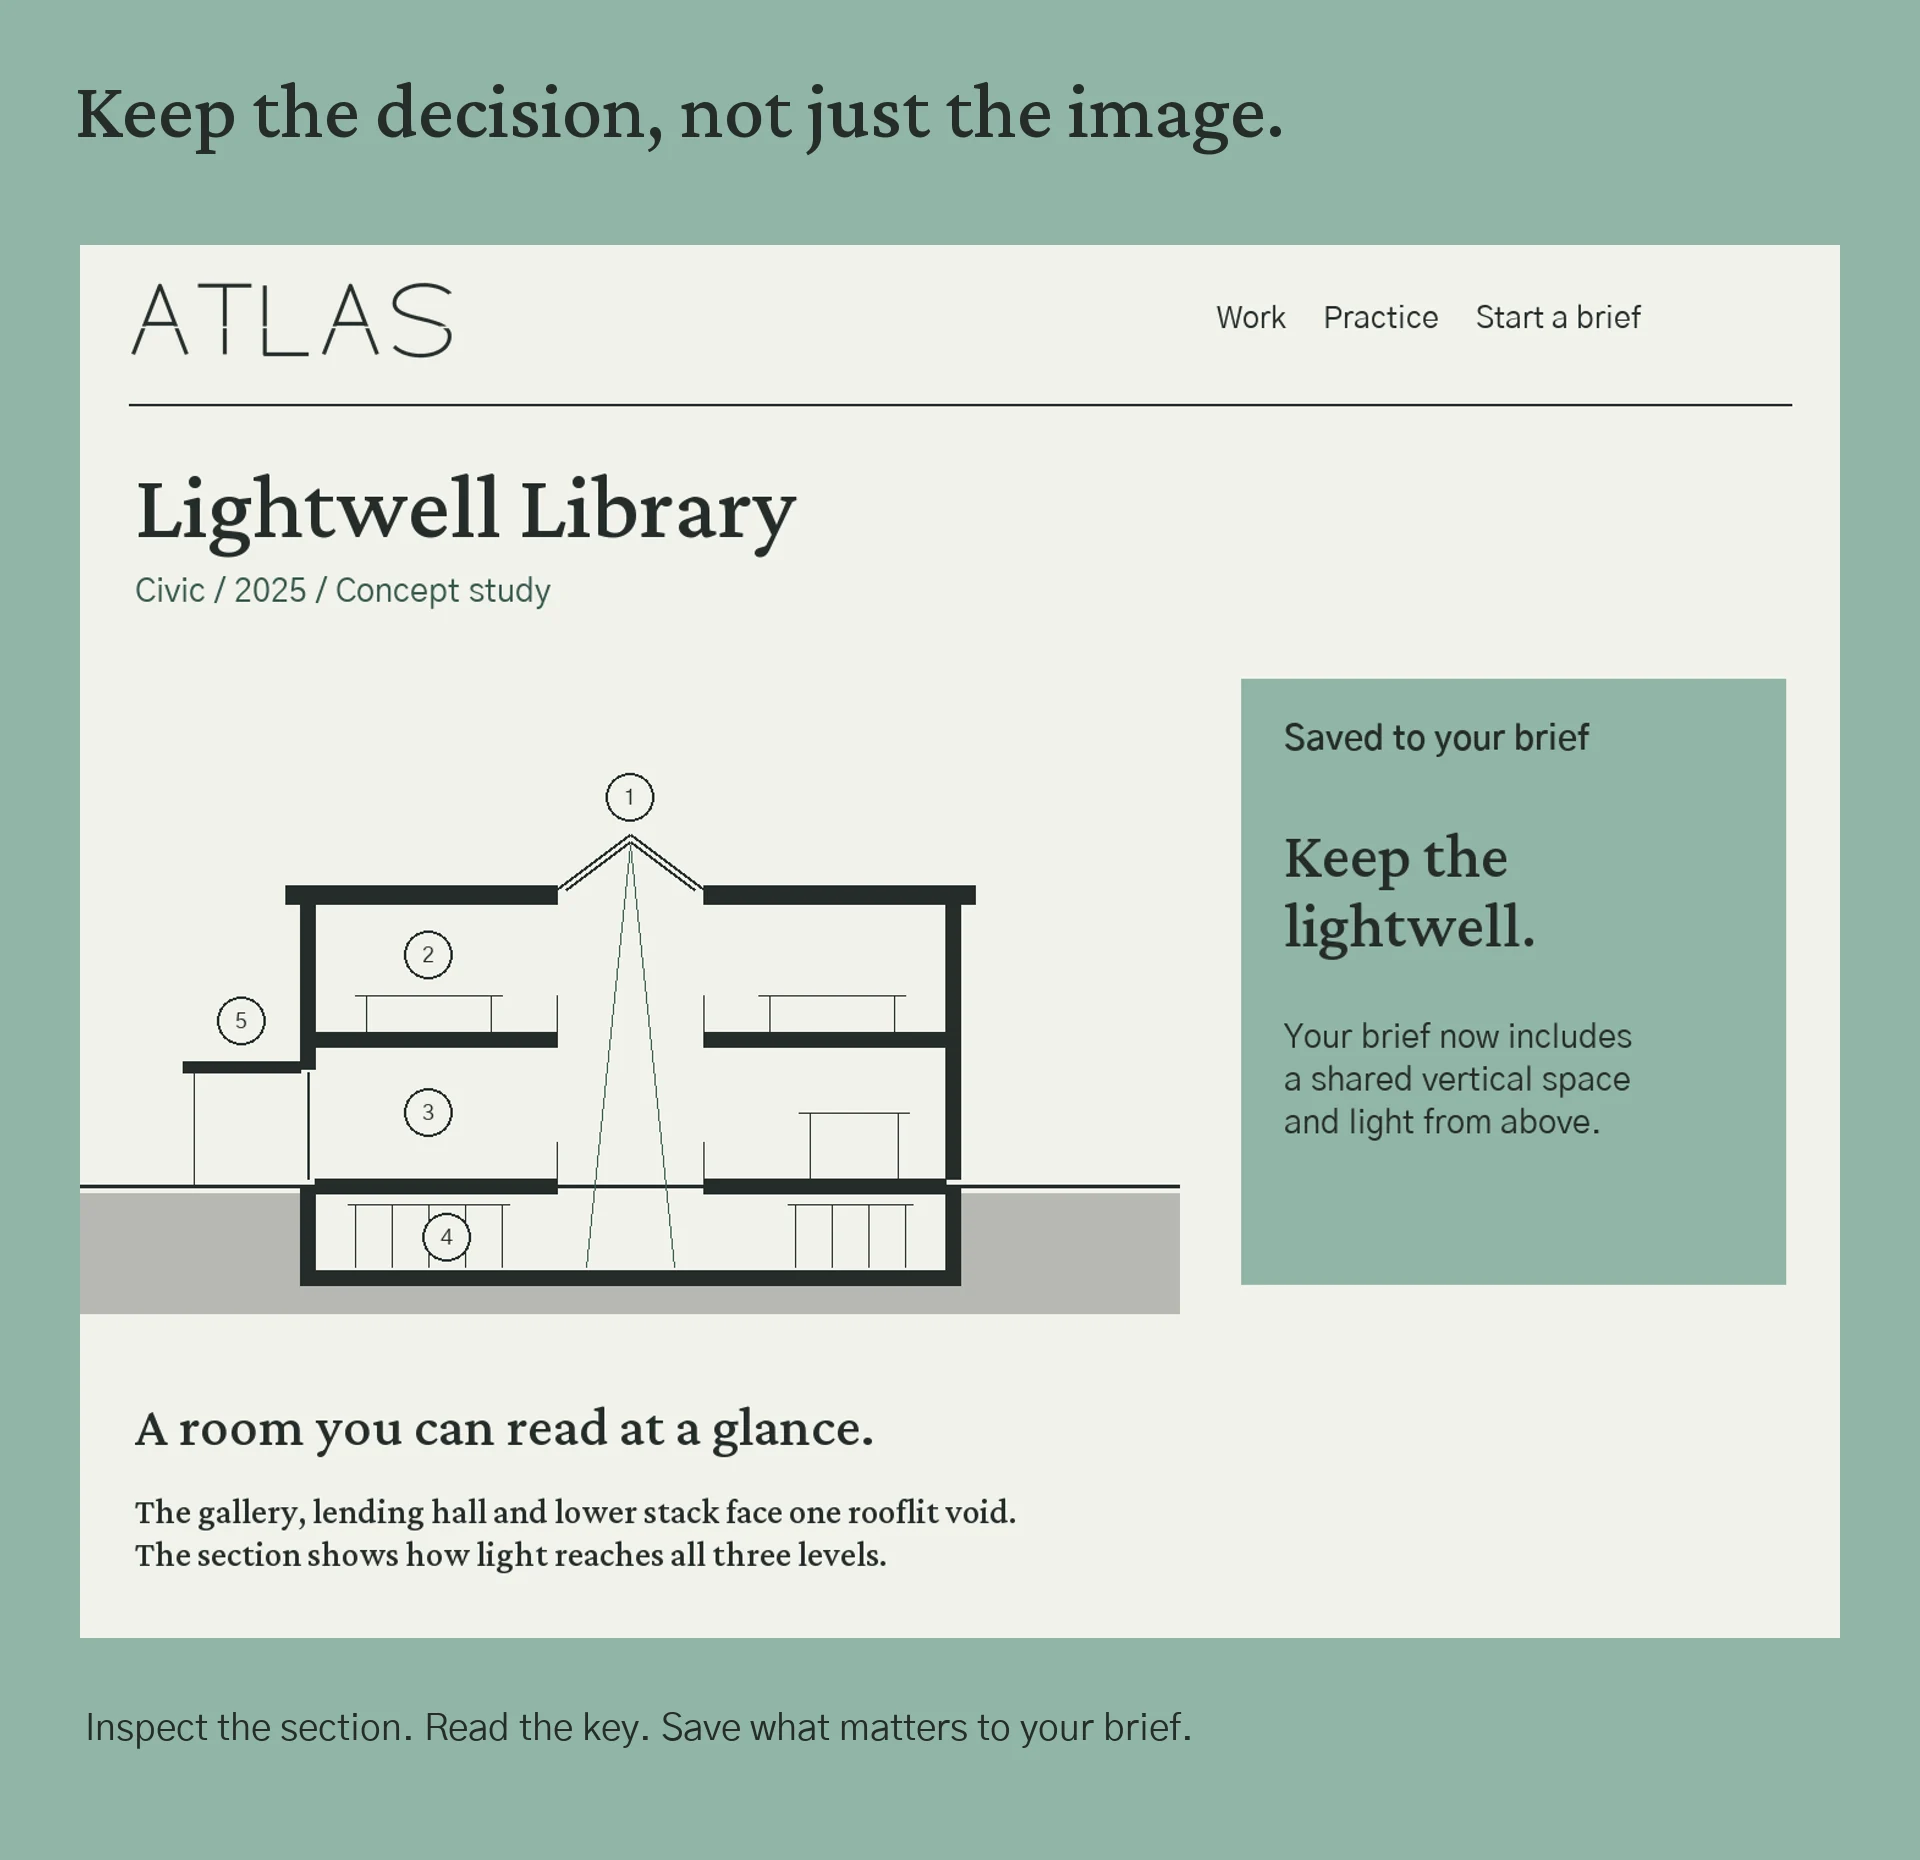
Large Lightwell Library section with five-part key and indicative study scale
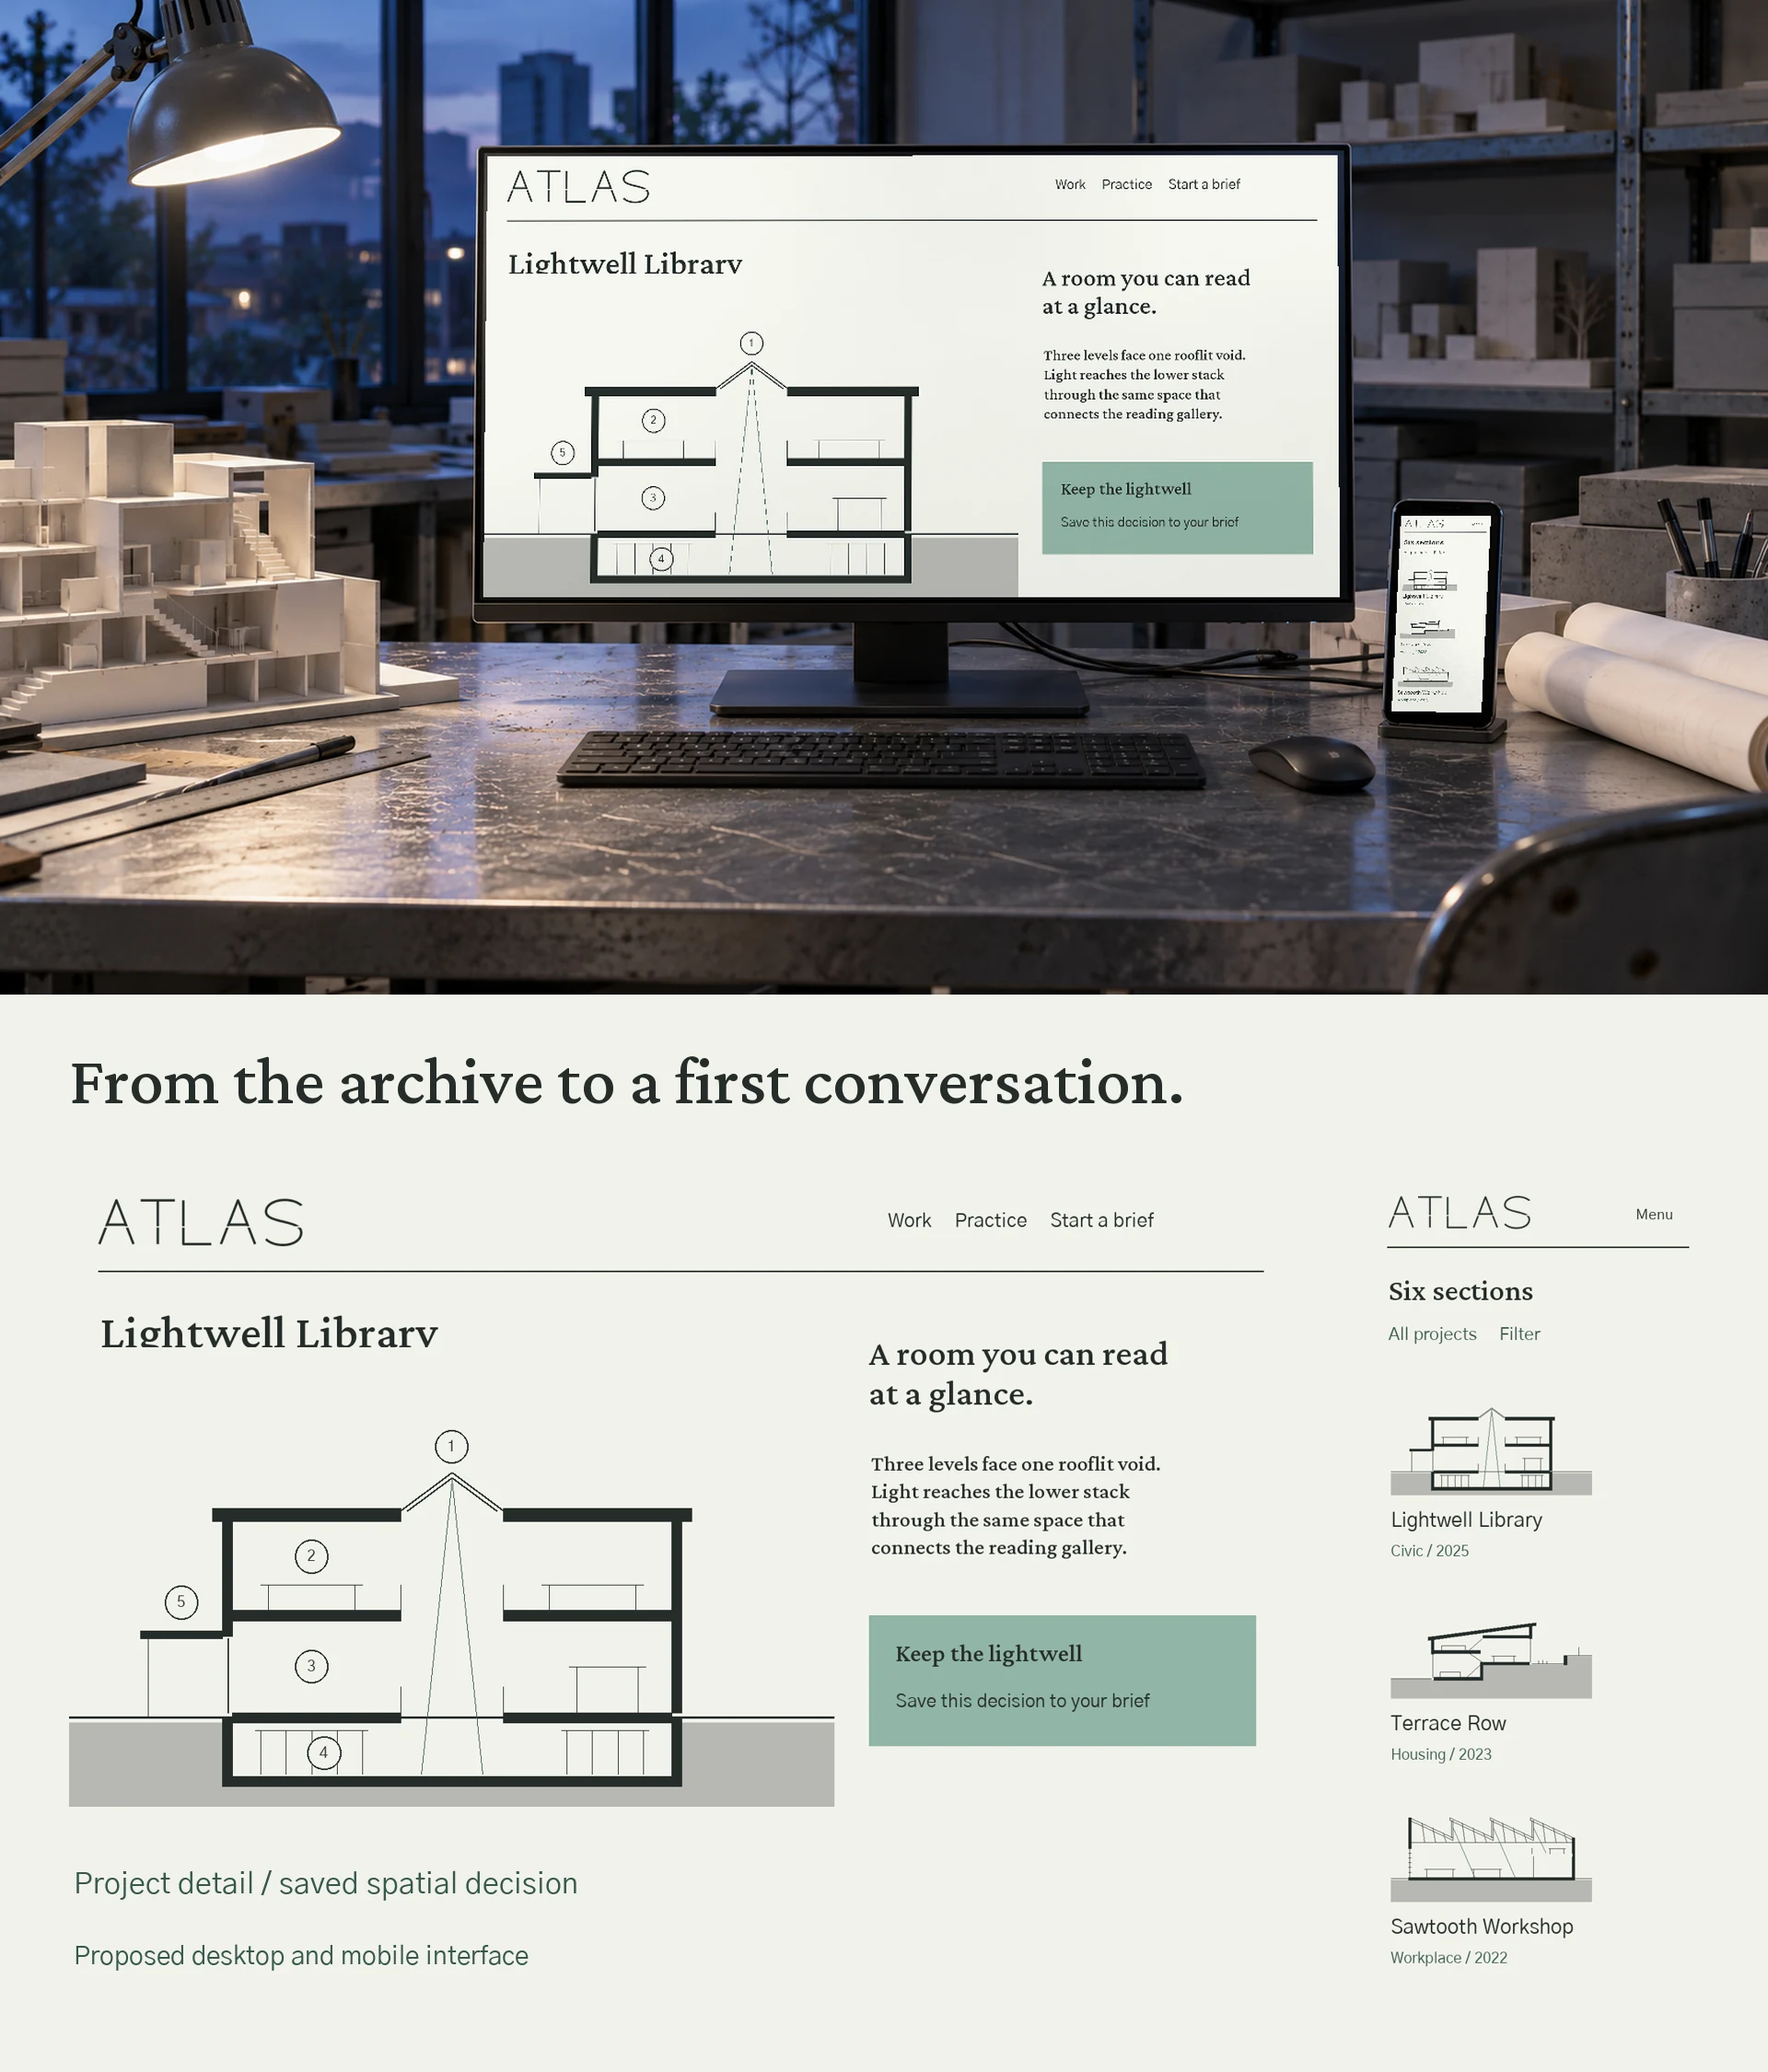
Project inspector with section, spatial rationale and proposed save-to-brief state
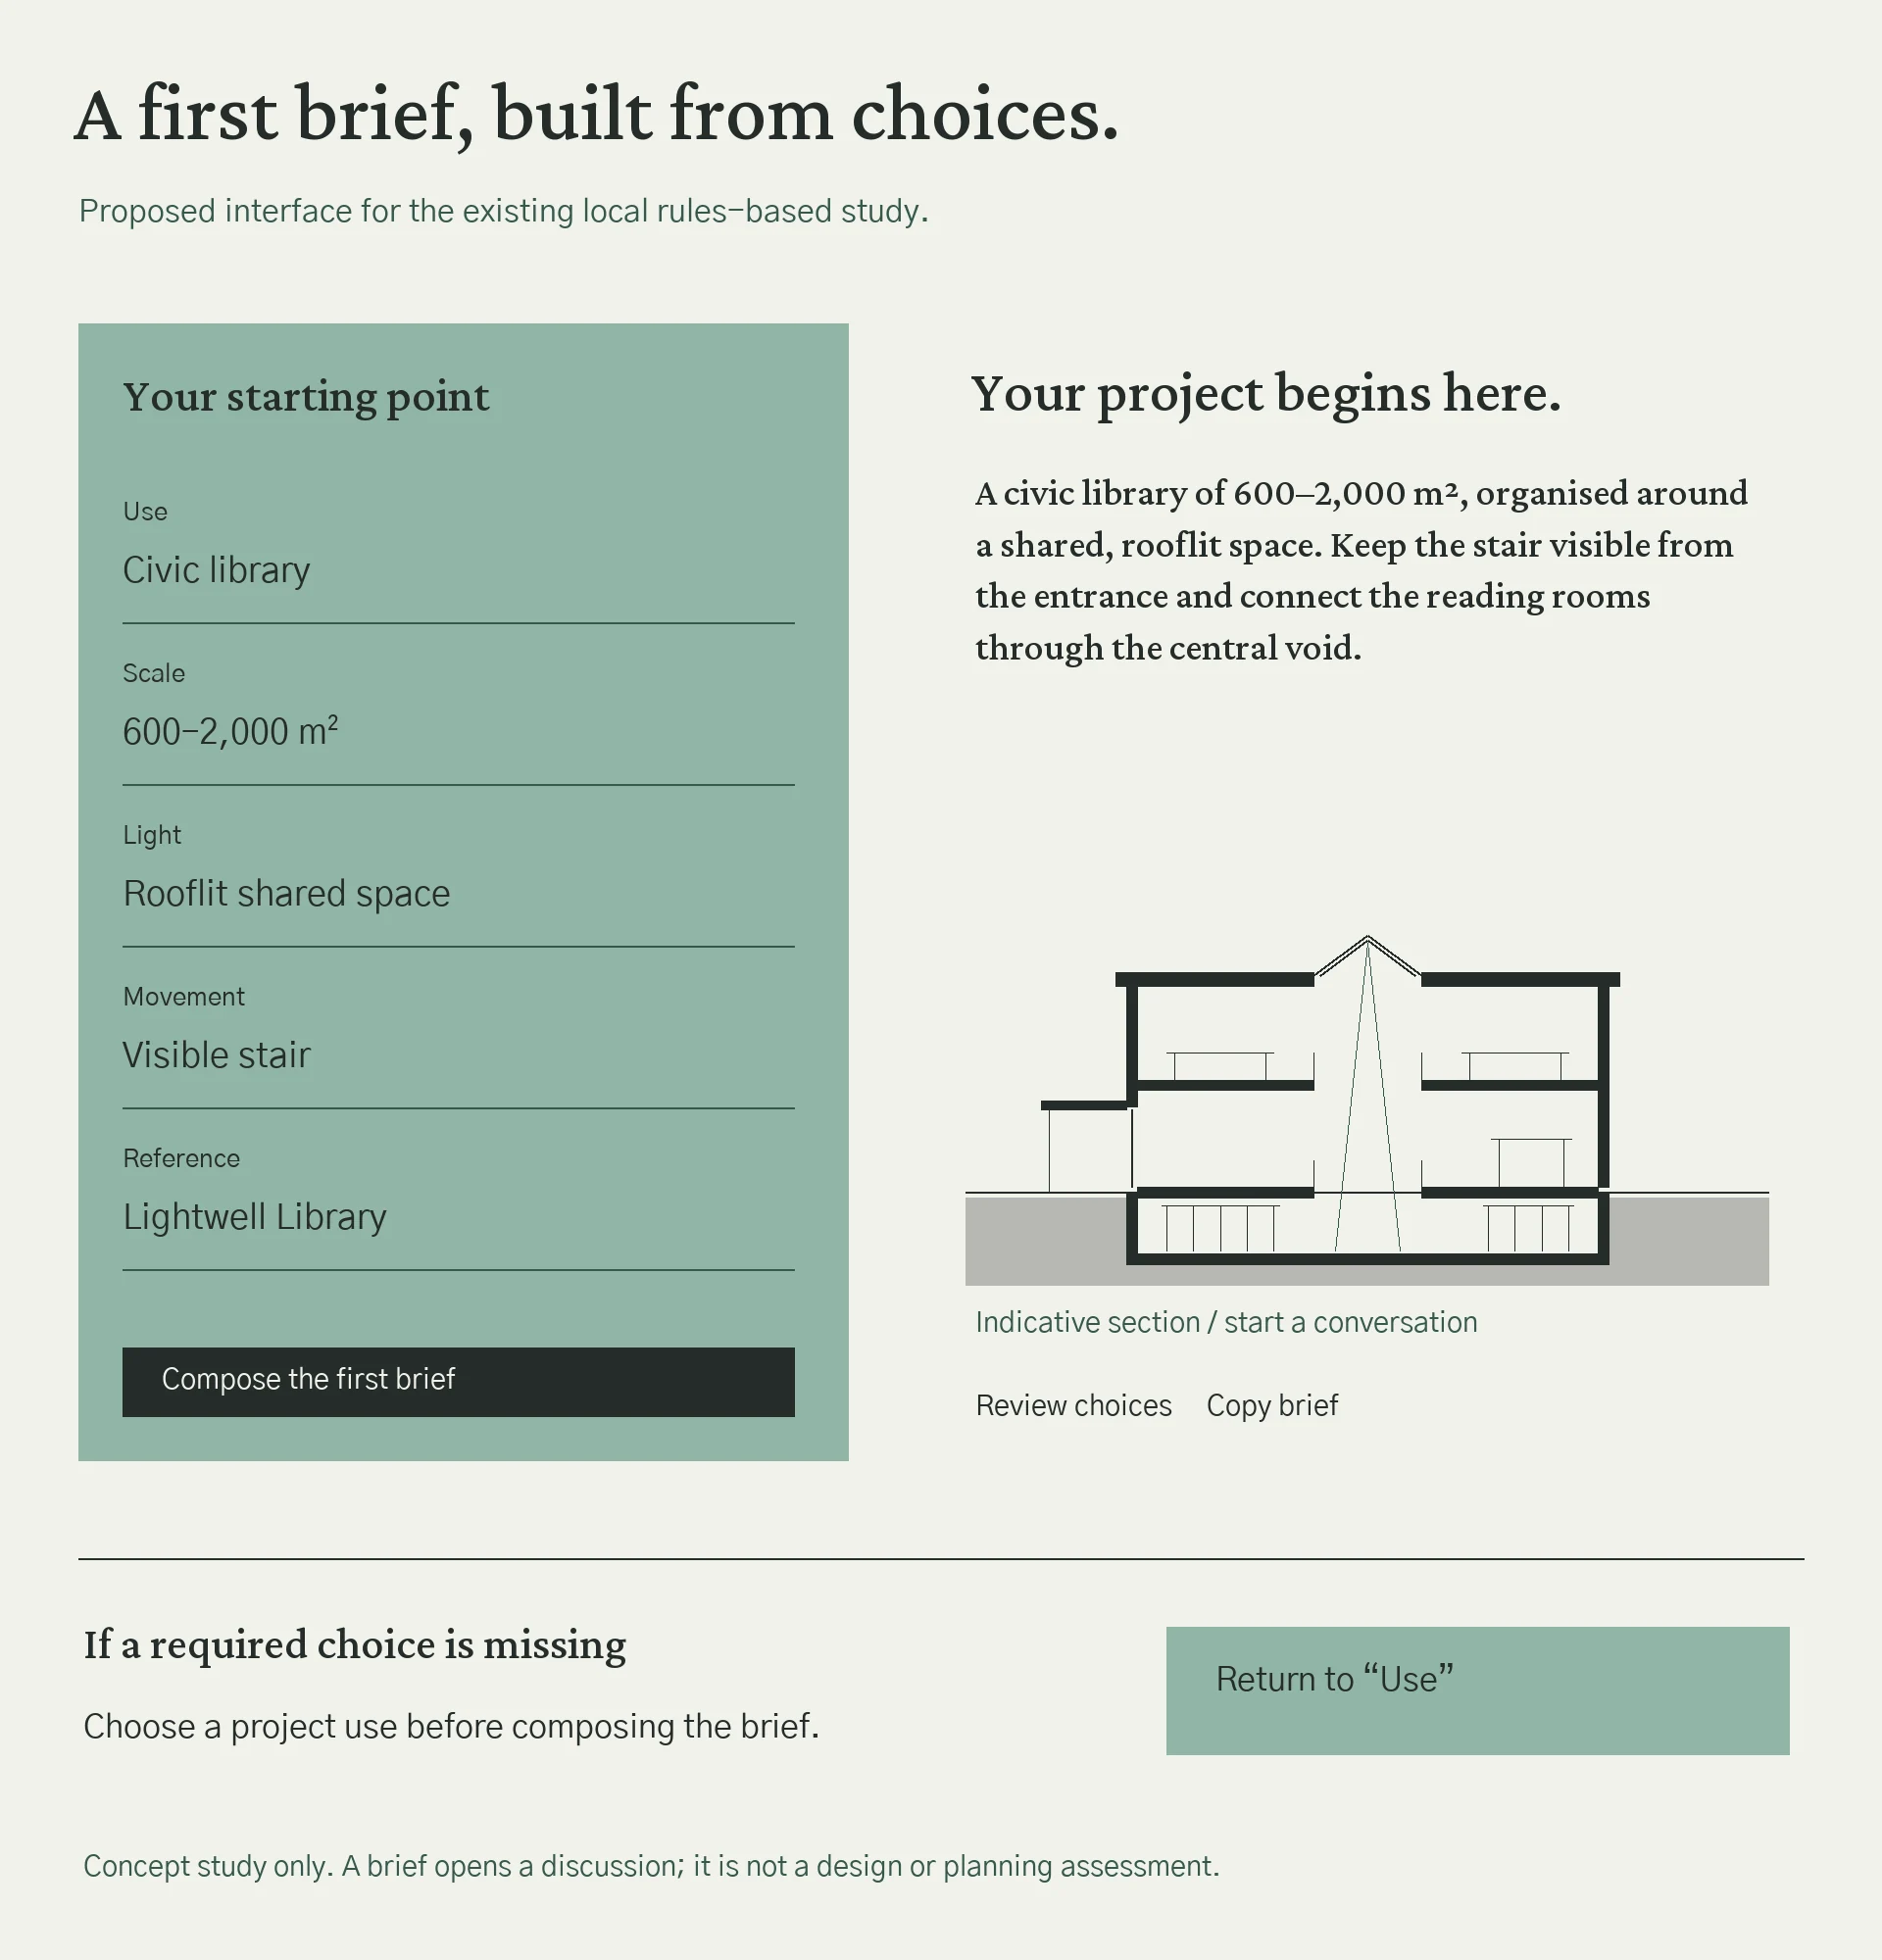
Brief choices, resulting written brief, indicative section and missing-input recovery
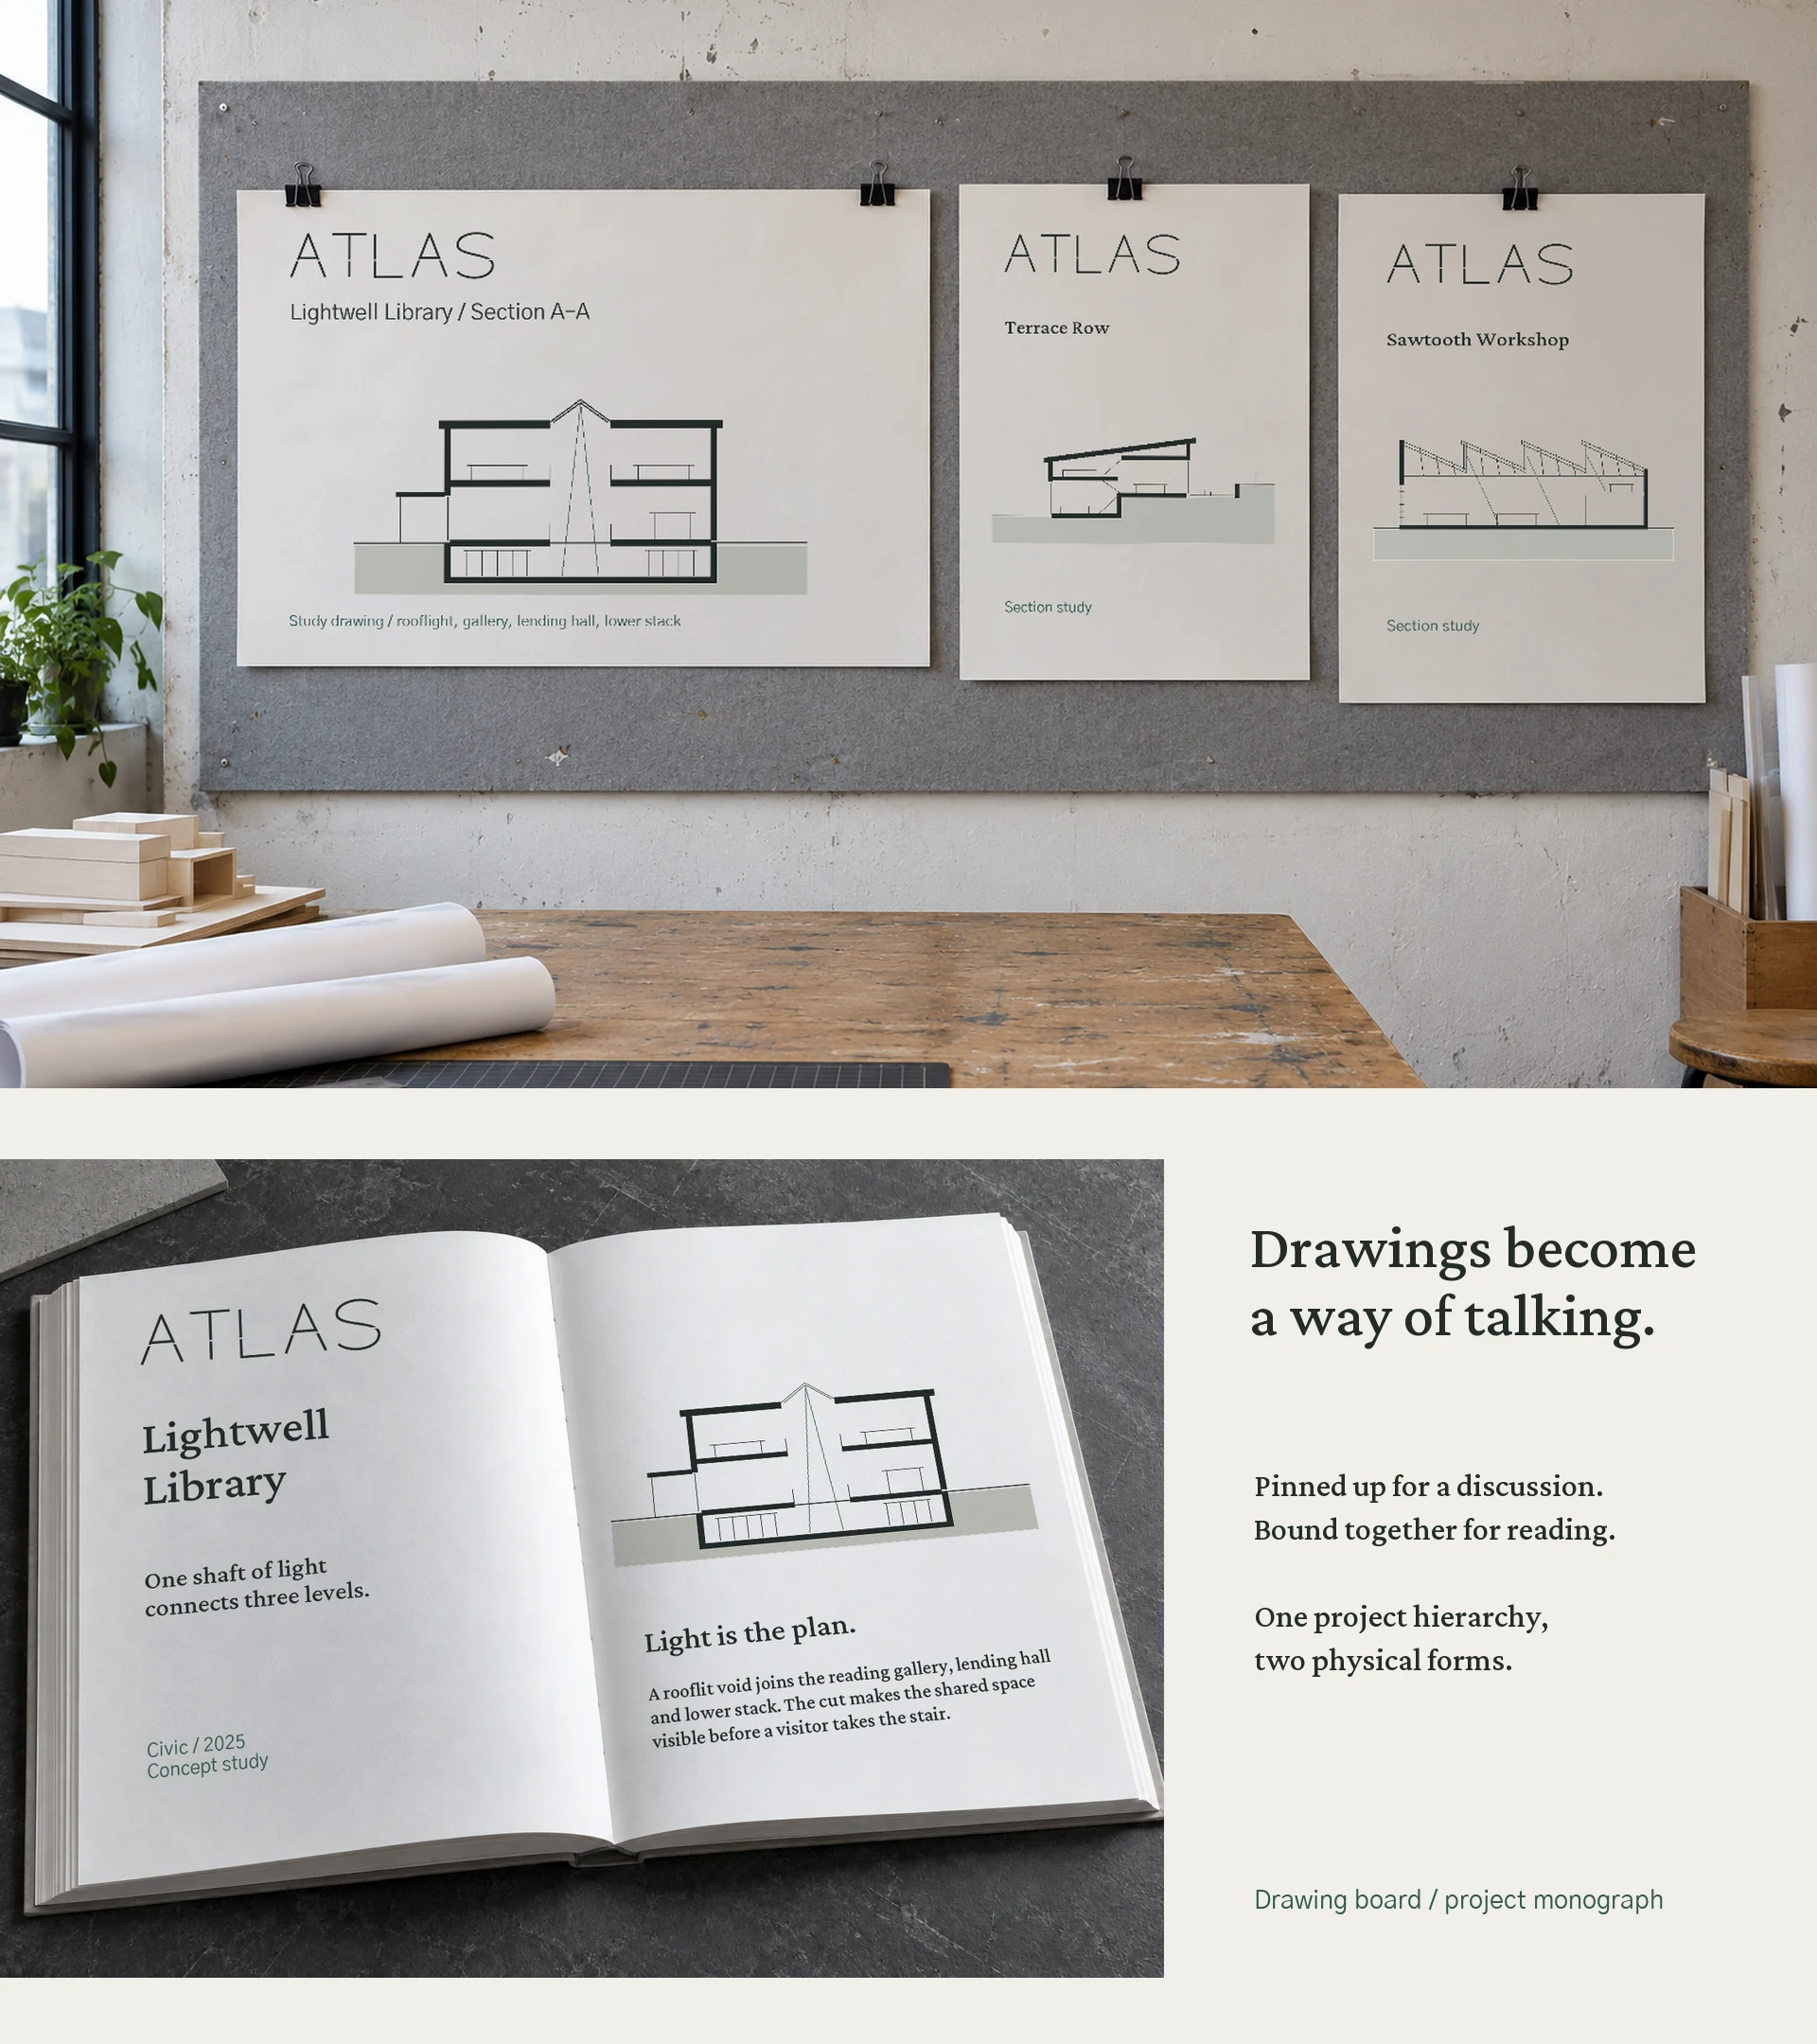
Pinned drawings board and printed project monograph in studio context
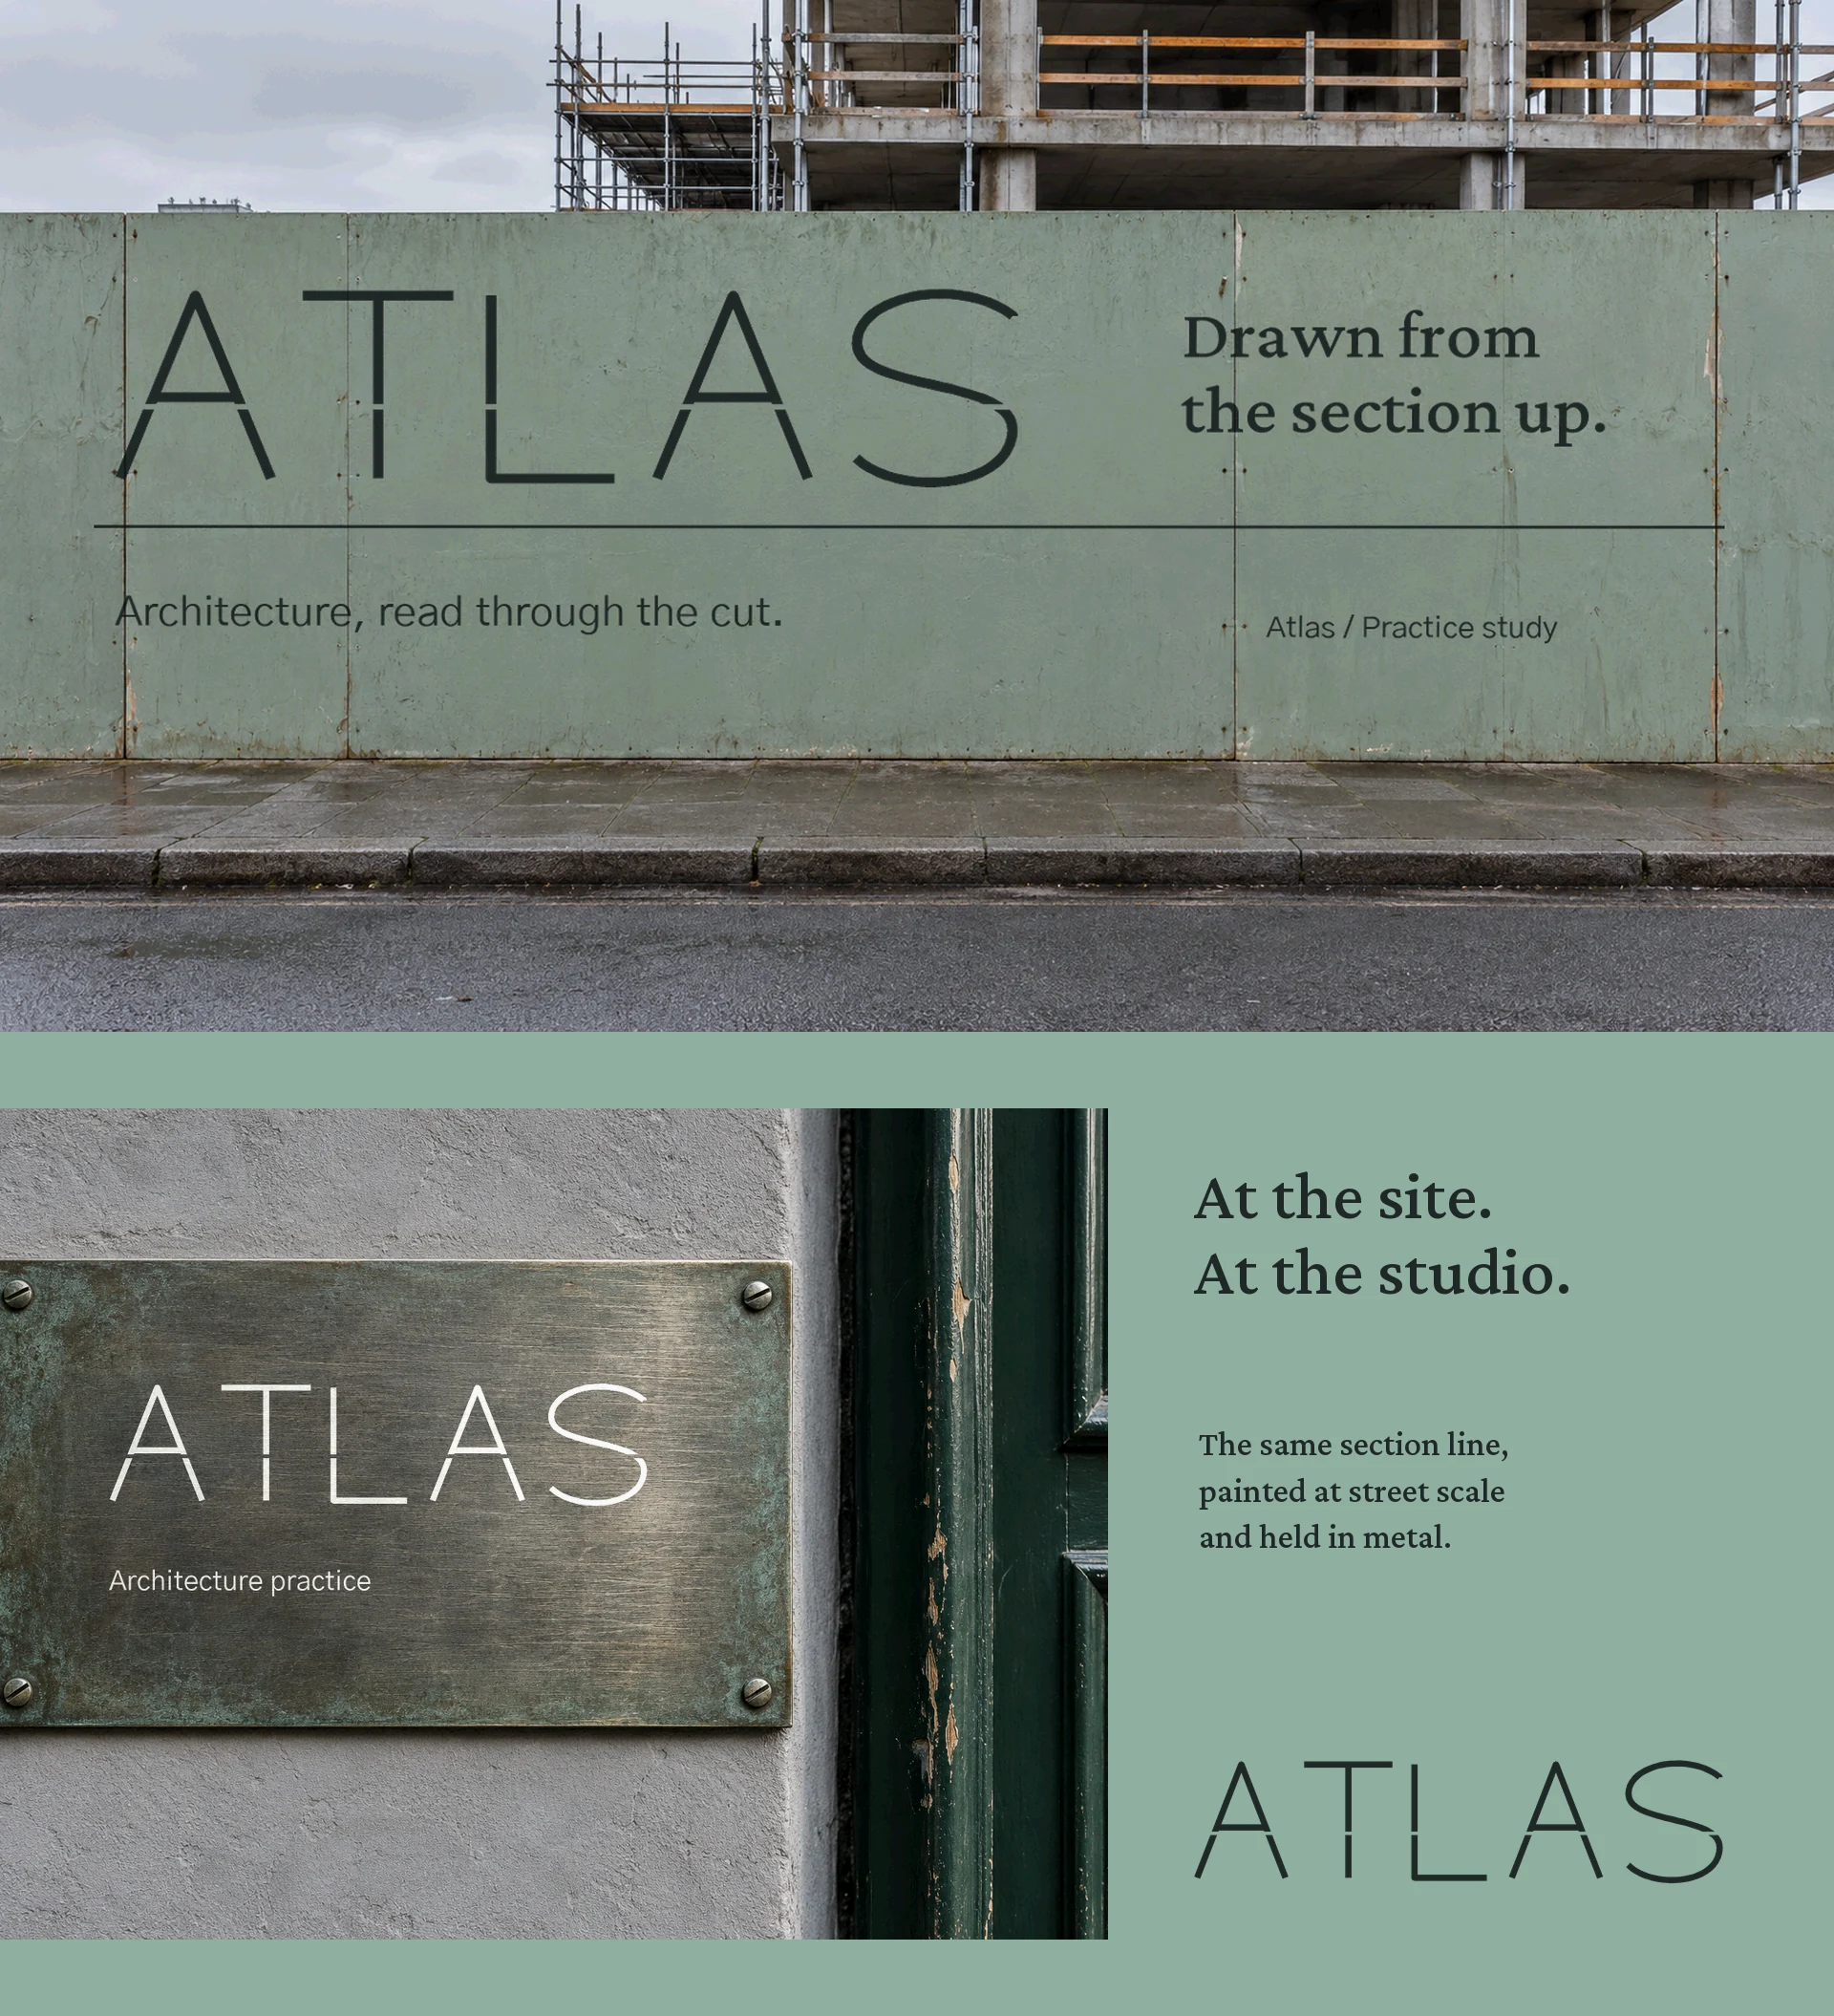
Atlas identity on a site hoarding and patinated metal office door plate
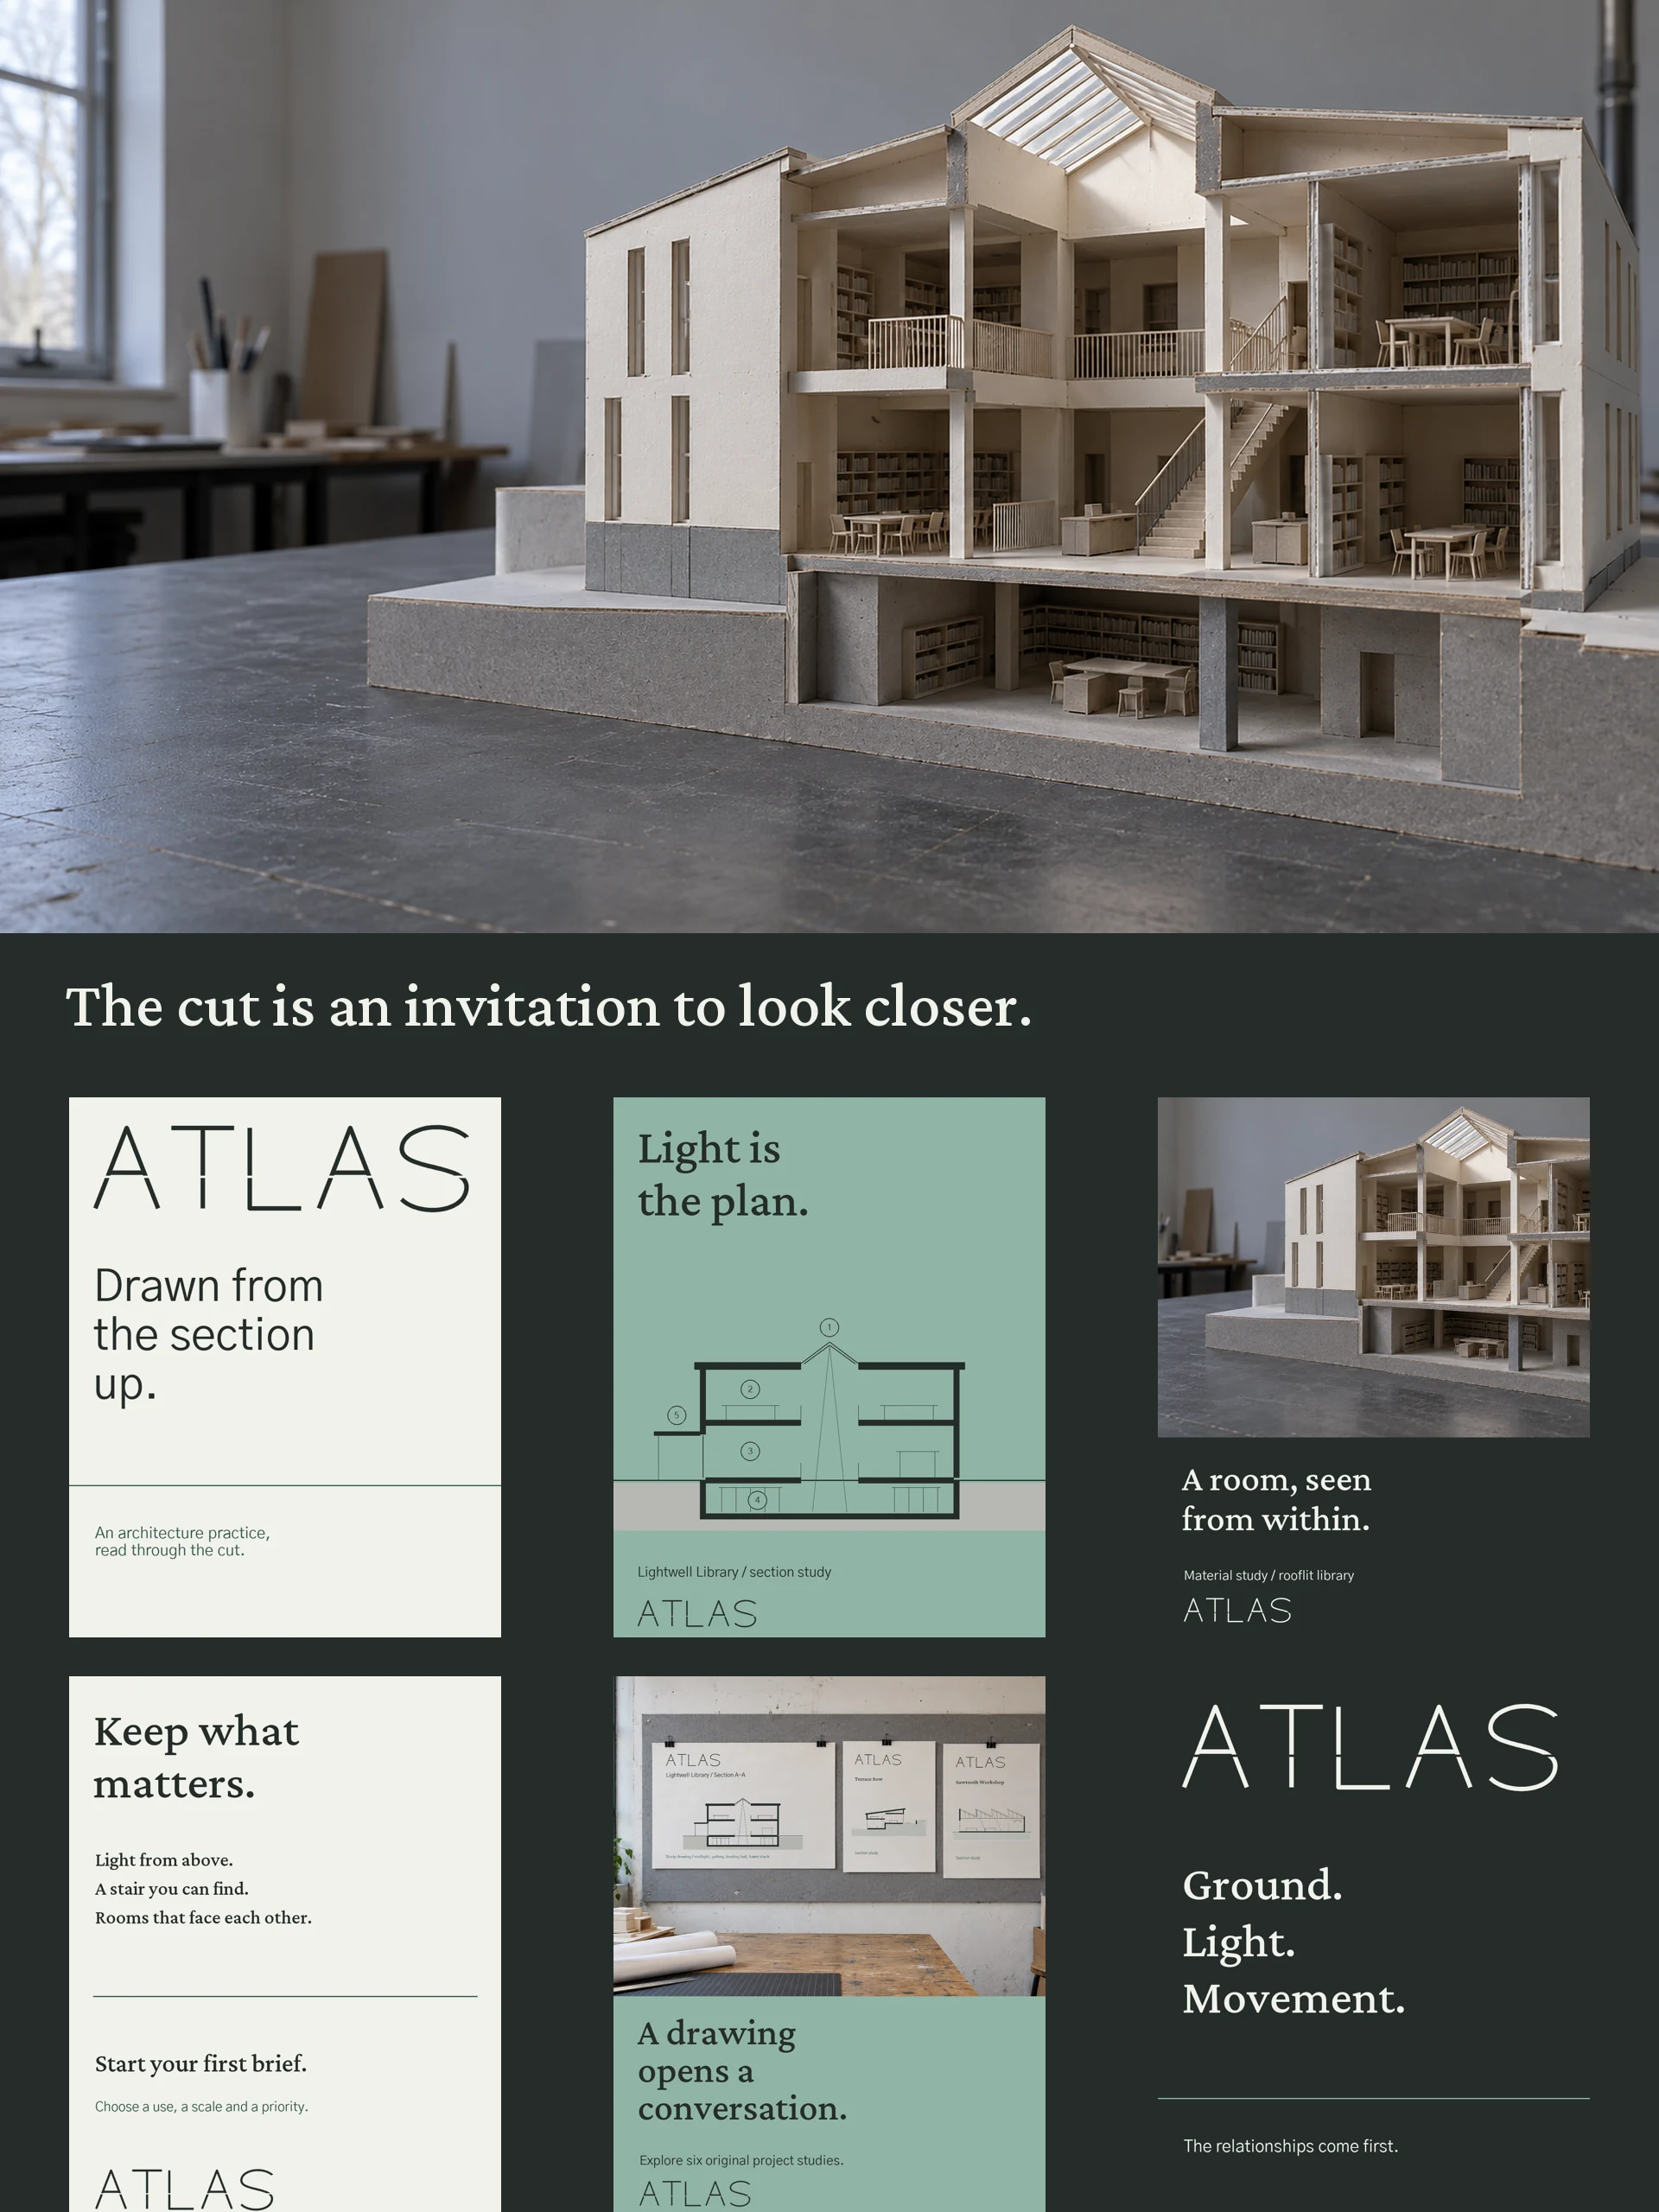
Original section model photography and six editorial social layouts
Project and archive pages on monitor and phone with enlarged interface artwork
Atlas sectional lettering and Minimolo Studio credits

Have a project in mind?

Start a project